
The owner of a five-townhome project at the corner of 500 South and 900 East already has a building permit. Now it’s asking Salt Lake City to let the building sit within a foot of the 500 South sidewalk, a workaround for a neighbor lawsuit that has stalled construction.
Uncommon Architects, on behalf of owner TB Properties, has applied for Design Review approval to cut the required north setback at 504 S. 900 East from five feet to one foot. The project, called 9th East Row House, would put five three-story, for-sale townhomes on a 5,717-square-foot lot. The site is now a vacant dirt lot that is zoned MU-3.
The city has already issued a building permit for the project. Under the permitted plan, cars enter from 500 South, drive along the back of the lot to each unit’s garage and leave through an adjoining alley to 900 East. The applicant says the property holds deeded rights to use that alley. It also says the access plan was discussed with the city’s Transportation Department at a pre-submittal meeting and a Development Review Team meeting before the permit was issued.
Neighboring property owners have since filed a civil lawsuit seeking to block the development, according to the application. The applicant’s attorney is working with the neighbors’ attorneys on a resolution, the narrative says, but “both the outcome and the timeline remain uncertain.”
The proposed fix is to shift the building four feet north. That would free room for an 8-foot-1-inch, one-way driveway along the property’s south edge, so the project would no longer depend on the disputed alley. The applicant says it has consulted with city transportation staff about the change. The revised circulation design still needs city approval.
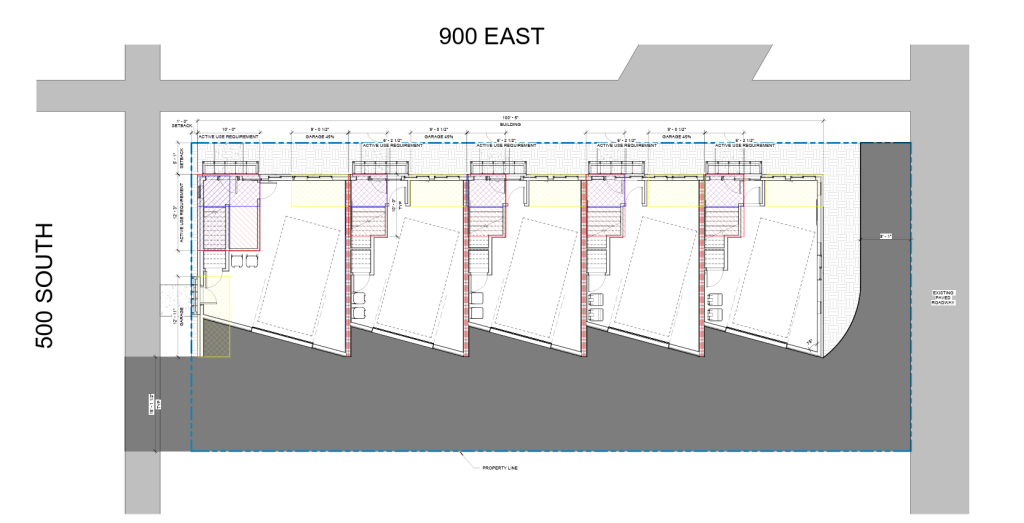
The plan’s renderings show the angled, single-car garages would be accessed from curb cuts on 500 South and on 900 East, and from a driveway spanning the property behind the units. Units will run north-south facing 900 East.
“The applicant is not asking the City to resolve the private legal dispute,” the narrative states. The setback is the only design standard the project asks to modify. The applicant says the project meets the city’s requirements for glazing, durable materials, height, ground-floor use, blank walls, landscaping and parking.
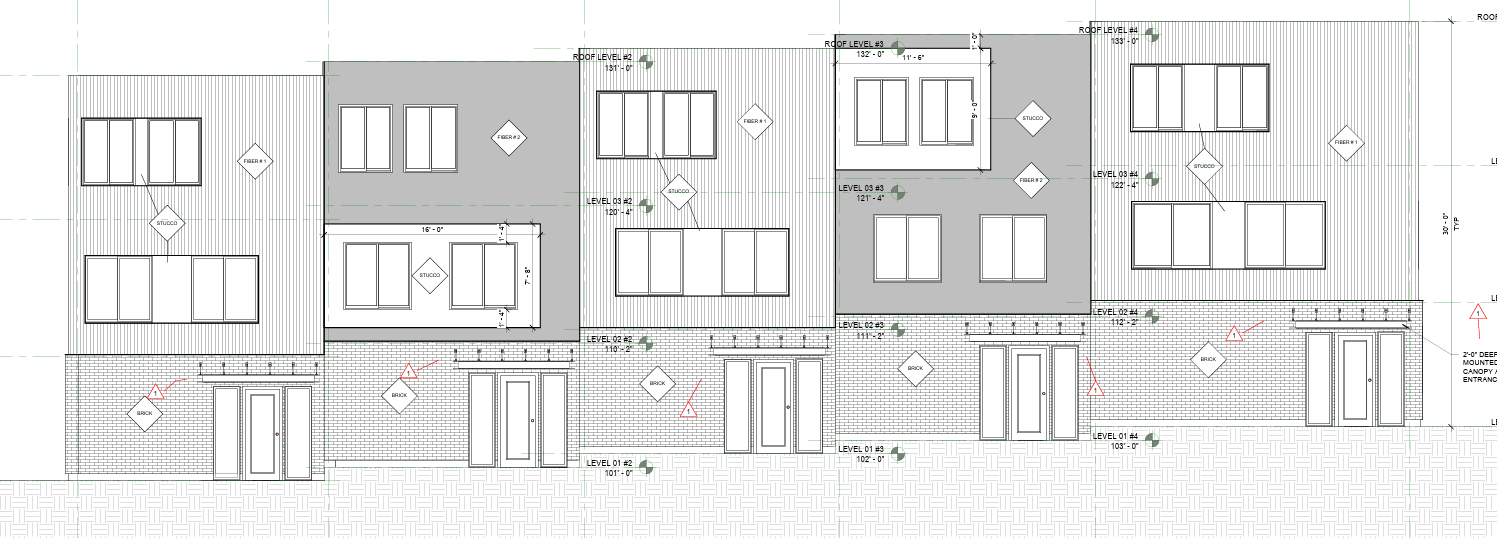
Plans show a 30-foot-tall building running about 100 feet along 900 East. The ground floor is brick, with fiber cement siding and stucco above. Each unit has a garage off the rear drive aisle, and the second and third floors overhang the west facade by four feet.
The applicant pitches the homes as smaller for-sale units at “reasonable prices relative to larger new-construction homes in the area.” It argues that leaving the property vacant “does not serve the neighborhood or the people who could make their homes here.”
The site is a block south of the 900 East TRAX station on 400 South. The applicant’s neighborhood context study shows single-family homes and a two-story twin home next door along 500 South. Across 500 South is a commercial building, and there are apartment buildings to the west and southeast, including the three-story Preserve Apartments across 900 East.

















0 Comments