
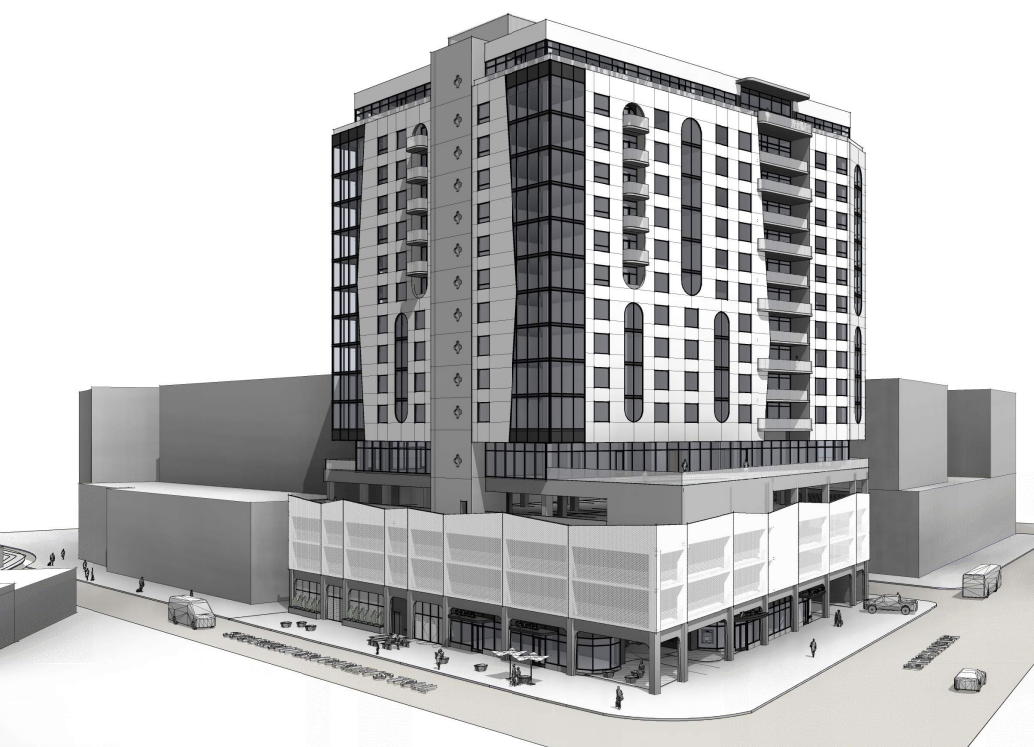
Developers have proposed a mixed-use, 16-story project for the Sugar House downtown core along Highland Drive, a site that’s currently home to a Zions Bank.
The project, dubbed GEM, would create nearly 200 housing units, according to documents submitted to Salt Lake City late Wednesday. The tower would be built on .68 acres at 2200 S. Highland Drive.
The land is zoned as MU-11, though the location of the tower is one of the few areas in the city that has a 150-foot height limit. The extra height is only allowed in two areas of the city outside Downtown — Sugar House’s downtown core and the Granary District.
A project narrative submitted to the city says developers would seek to add extra height through two methods. One way is through affordable housing incentives, as developers are seeking two additional floors above the 150-foot cap. The two floors would accommodate penthouse units and 5,100 square feet of commercial space. The plans don’t list the number of affordable units the tower could hold, nor does it state the AMI level for those units.
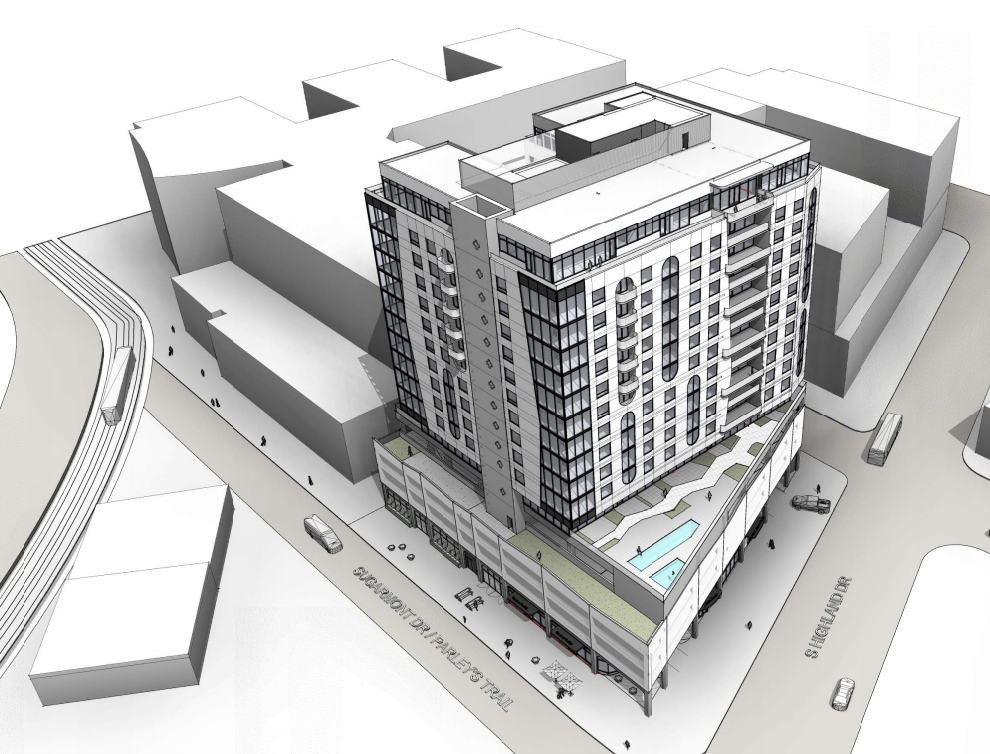
An aerial rendering of the GEM Sugar House tower project from its southeastern corner. Image via Engine 8 Architecture
But in order to get the 150 feet allowed in the MU-11 zone, developers wrote that they will have, “10% ground-level open space and enhanced active land use along street-facing facades.”
“Due to site constraints, sidewalk widening, and land dedication to the city, the project proposes to include the dedicated land area as part of the required 10% open space calculation,” the project narrative says.
In total, the building is slated to be around 183 feet tall.
Development Details
- Land Owner – Zions Bank
- Developer/Applicant – Gardner Group
- General Contractor – Zwick Construction Company
- Architect – Engine 8 Architecture
- Civil Engineering – Kimley-Horn
- Landscape Architect – Dig Studio
- Structural Engineer – Suntec Concrete
- MP Engineer – Galloway
- Electrical Engineer – MV Consulting
In addition to the top-floor commercial space and penthouses, plans for the tower show the first floor would contain a Zions Bank location fronting Highland Drive that would have a drive-thru. The first floor would also have a “bike cafe” on the south side of the building along Parley’s Trail, complete with bike parking as well. The first floor would also have a lobby and mail room for residents, as well as a bike parking room.
Floors two, three and four would be for parking, as those floors are slated to have a total of 155 parking stalls. Floor five would contain a handful of units, but would largely consist of amenities for residents — like a fitness center, an outdoor deck, a pool deck and coworking space — plus leasing offices for new residents.
Floors six through 15 would contain the bulk of apartment units, as each floor would either have 22 or 16 units, according to the plans. The project narrative says these floors would be, “a mix of long-term and short-term rental units.”
The top floor would feature penthouse units and an amenity club room, plus a restaurant space, the plans show. The restaurant would have a public deck space, and some penthouses would also have decks — a feature that most units on lower floors wouldn’t have.
The building’s design includes an assumption that Sugarmont Drive would eventually be converted into a public trail as part of the Parley’s Trail extension, and it would no longer be a public right-of-way, the project narrative says. This is why the bank’s entrance/exit and the resident entrance/exit would both be located along Highland Drive, as Wilmington Avenue is a private road that’s a part of the Residences at Sugar Alley building directly to the north. The road and building are a part of the same parcel, according to county property records. That housing complex is owned by Lowe Property Group, which has developed multiple apartment buildings in Sugar House.
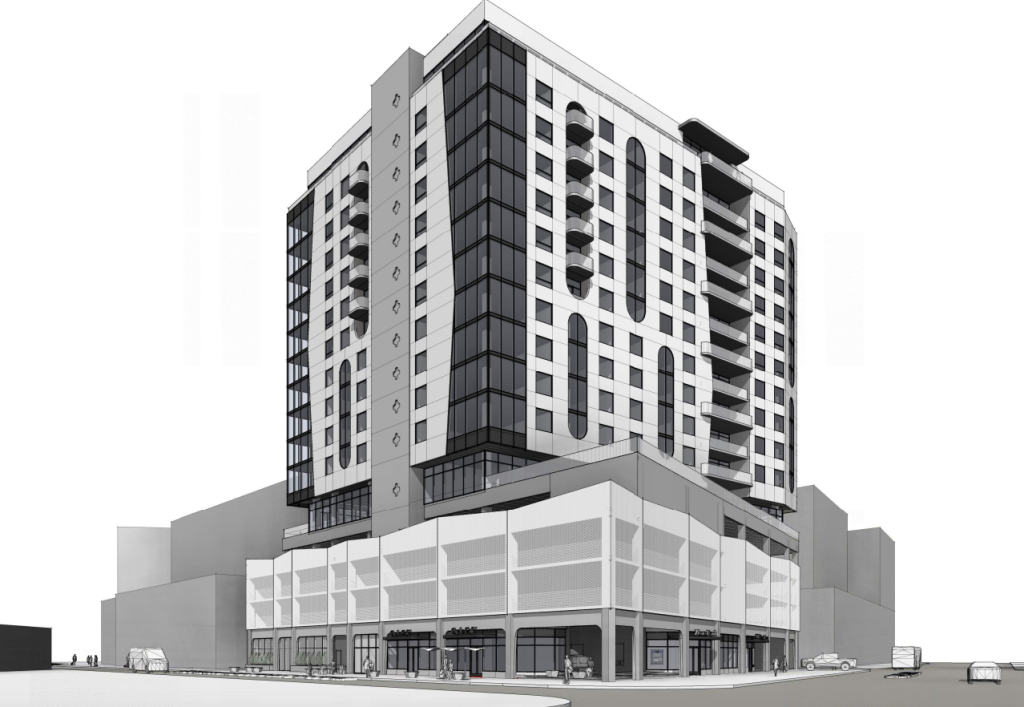
A street-level rendering of the GEM Sugar House tower project from its southeastern corner. Image via Engine 8 Architecture
Developers will be requesting a handful of variances, including the additional car access points to accommodate the bank drive-thru. Developers are also seeking a stepback variance along Highland Drive, as the MU-11 zone requires a 10-foot setback after 30 feet in height. If the stepback variance isn’t granted, the project would likely need a heavy redesign, as the northeast corner of floors four and above wouldn’t be in line with the stepback requirement. Developers wrote in the project narrative that in lieu of the stepback, they are proposing “a substantial building setback,” from floors six through 16, saying that approach provides a more meaningful reduction in massing.
The pitch will first be heard by the Salt Lake City Planning Commission, though it’s not clear when that could happen. If given a favorable recommendation, the plans would then move to the Salt Lake City Council, who would have the final say on whether the tower as designed could be built.
If built, the GEM tower would be the latest mid-rise in Sugar House, which is one of the fastest-growing areas of the city. Not only does it have an upcoming overhaul of Fairmont Park, but the neighborhood has seen a large number of new apartments built in recent years, and more units are on the way.
Tentative Project Details
- 57 studios
- 79 one-bedrooms
- 52 two-bedrooms
- 8 three-bedrooms
- 196 total
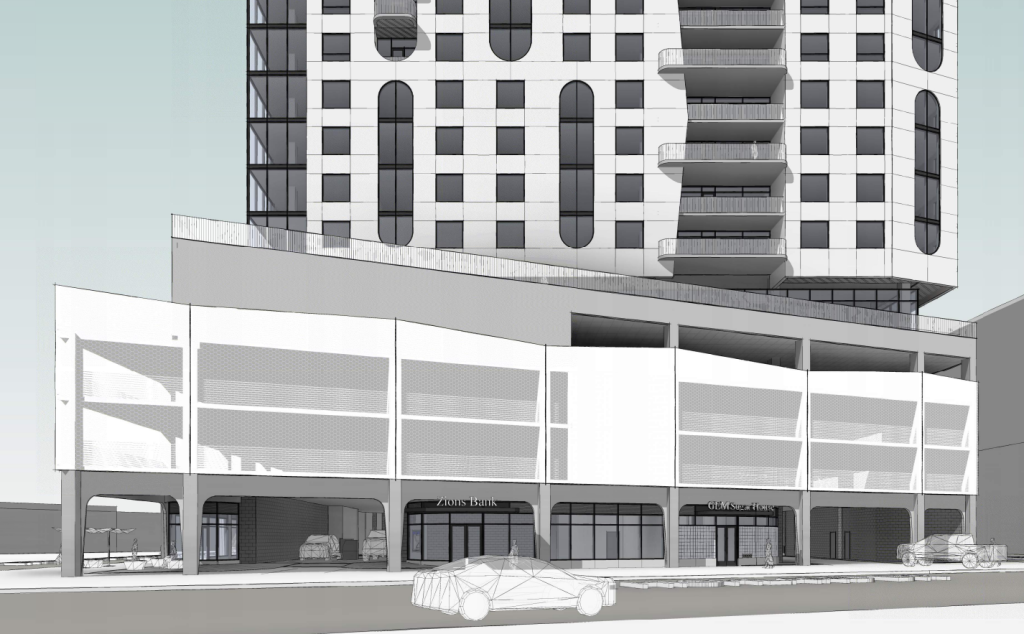
A rendering of the GEM Sugar House tower project’s eastern side, as it would be seen from Highland Drive. Image via Engine 8 Architecture
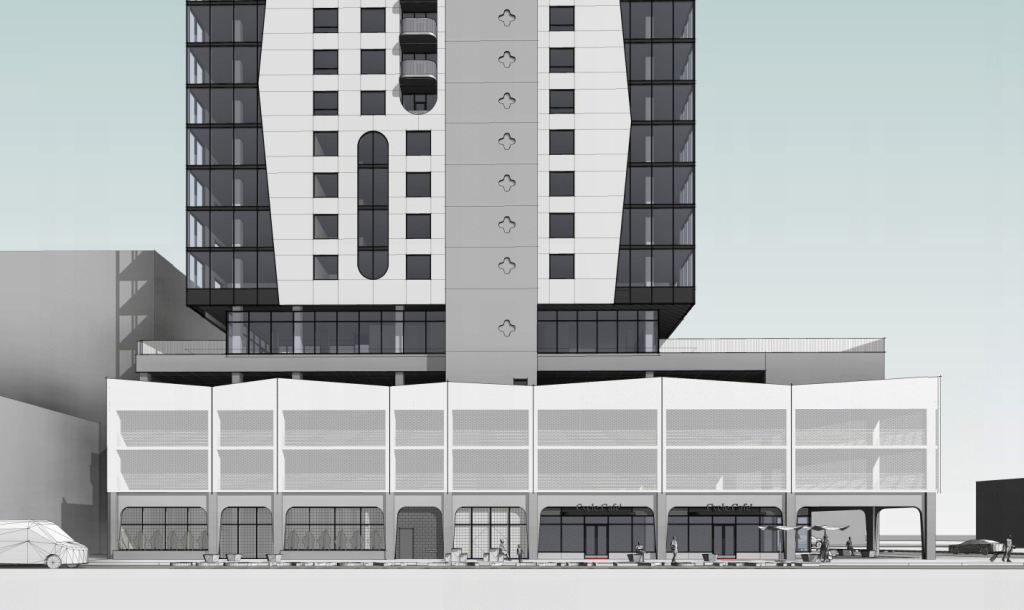
A street-level rendering of the southern facade of the GEM Sugar House tower project as it would be seen from Parley’s Trail. Image via Engine 8 Architecture
















0 Comments