
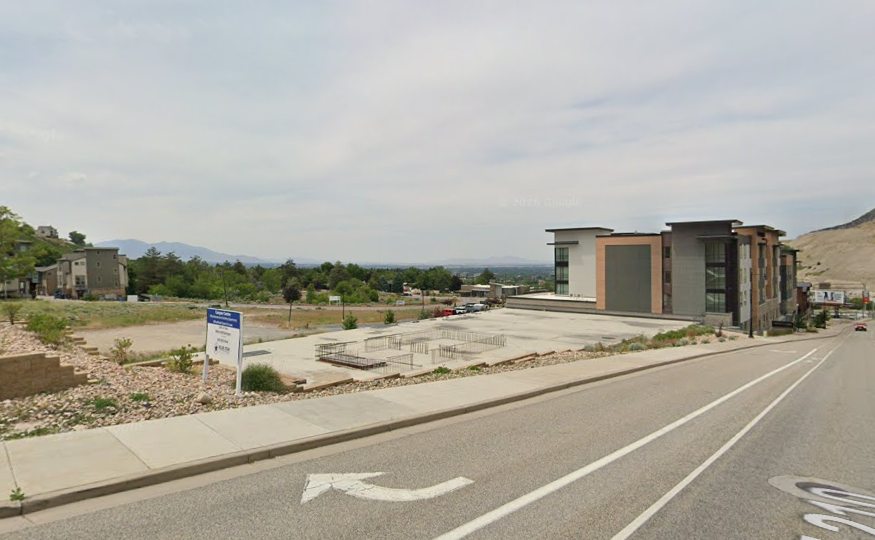
Cottonwood Heights is moving forward with a plan to build a condo building along Wasatch Boulevard near the mouth of Big Cottonwood Canyon.
Earlier this month, the Cottonwood Heights Planning Commission voted to approve a plat amendment for the Apres condominium project, a 36-unit development located at 7367 E. Canyon Centre Parkway. The project is zoned as Mixed Use (MU) and is located within the city’s Gateway Overlay District, which carries specific design guidelines.
The condos are a part of the city’s Canyon Centre Master Development, a 10.89-acre mixed-use project that was initially approved by the city in 2014. While much of the development has been completed, including a Courtyard by Marriott hotel and an Eight Settlers Distillery and Restaurant, other elements have yet to be built.
Instead of condos, the initial plans called for 65,000 square feet of office space to be built, the staff report says, but the office space never came to fruition. However, the city approved a conditional use amendment to Canyon Centre plans in October 2024 that removed the entitlement for office space and replaced it with the condo building.
The recent plat amendment, “would formally establish 36 residential condominium units within the Canyon Centre development,” according to a city staff report prepared in preparation of the Feb. 4 meeting. The future condos will be built on top of an existing below-grade parking garage that has three subterranean floors.
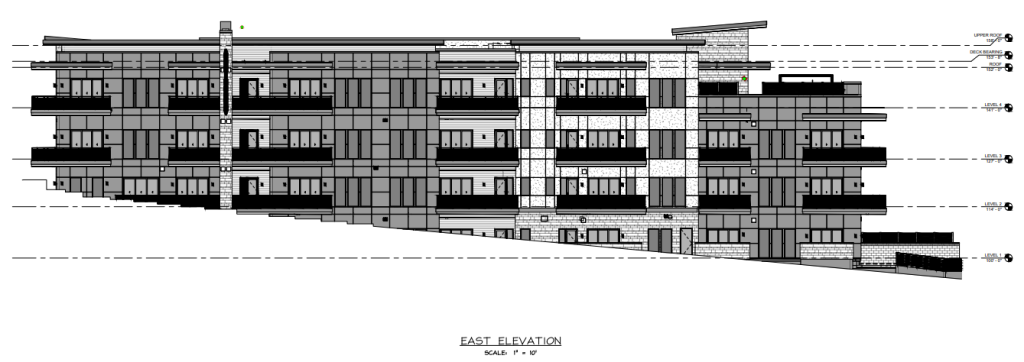
A rendering of the east elevation of the Apres Condominiums, which would be built along Wasatch Boulevard in Cottonwood Heights. Image via Perigee Consulting
One of the unbuilt elements of Canyon Centre remaining is an apartment complex, dubbed Canyon Centre Heights in previous city plans. The complex, which would be built on land to the west of Canyon Centre Parkway, could house around 140 units. A park is also slated to be built between the parkway and the hotel and condo complex.
Some topics of discussion during the Feb. 4 meeting were regarding parking and easements. The plat agreement outlined a slate of at-grade parking spaces outside of the garage that would be designated as private parking for the hotel, while other parking spaces to the south would be public parking. A handful of public commenters pushed for the removal of parking spaces and expanding the green space, arguing the garage had plenty of room. Despite the objections, the additional parking remained in the plans.
Commissioners also discussed the placement of an electrical box and easements associated with walkways. Plans showed an electrical box near an entry/exit on the south side of the garage, though city staff said they had yet to iron out those details with developers. Ultimately the planning commission opted to add a condition of approval contingent on moving the electrical box away from city-owned land and onto a section of private property owned by the developer.
The planning commission voted unanimously to approve the plat amendment, moving the project forward. With the approval, the project will soon go through a full technical review for the final plat before it can be recorded.
A building permit for the condo complex has already been issued, according to the staff report. The city and the developer, Encore Development, had entered into an agreement to allow building to take place prior to the amended plat being recorded.
















0 Comments