

Millcreek developer John Potter has a plan for what might be the most difficult, controversial development site in Salt Lake City.
Potter, founder and CEO at Magnus Hotel Management, has the support of city staff to upzone the former Sizzler restaurant property at 2111 S. 1300 East to allow for a new building that’s more than twice as tall as the current zoning allows.
But now his proposed Sugar House Park boutique hotel on a 0.82-acre parcel of private land next to Sugar House Park is headed to the Planning Commission and then City Council, where it faces an uncertain fate due to intense pressure from the development-wary neighborhood.
The old Sizzler site on the northwest corner of Sugar House Park has seen interest from multifamily developers, as well as a proposal by the gas station company Kum & Go. The latter pitch was rejected by the Planning Commission in 2023 after widespread backlash from the public.
The Sizzler building is now gone, and the site’s future is now once again in the hands of the commission and council.
Potter spoke exclusively with Building Salt Lake on the eve of his appearance before the Planning Commission on Wednesday.
He says there’s a few reasons why he’s pitching the hotel for the site. There’s a gap in the hotel market, he says, and Sugar House is one of the most quintessential neighborhoods in Salt Lake City.
He said the people he wants to attract to the boutique hotel are, “guests that are seeking a local experience when they travel, not a generic 300 square foot box. I look at it and say, ‘what better neighborhood captures the Salt Lake City vibe than the Sugar House neighborhood?’”
Potter is trying to upzone the parcel from MU-3 to MU-8, which will not only increase the allowable height for the parcel from up to 40 feet to up to 90 — but the change would also allow the site to be a hotel generally, as hotels aren’t a permitted use in the MU-3 zone. The MU-8 upzone would also support a city goal of supporting higher-density housing options and an added mix of commercial activity, city staff wrote in a report on the proposal.
In addition to the rezone request, Potter is also requesting to change the Sugar House Master Plan’s land use map to support the change in zoning.
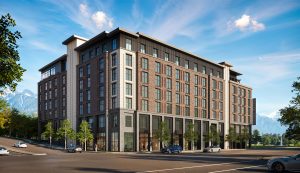
Not only would the hotel feature 145 rooms, but plans submitted to the city indicate the building would include three retail spaces, a coffee shop and a rooftop restaurant. The plans would also call for creating a pedestrian walkway between the hotel and Sugar House Park.
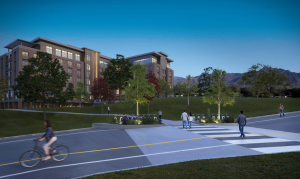
A rendering of the walkway between the proposed Sugar House Hotel and Sugar House Park. Image via Magnus Hotel Management and FFKR Architects
City planners wrote in a staff report that the rezone request and hotel plan, “aligns with the Sugar House Plan and citywide growth policies, which support higher-density, mixed-use development near transit corridors and key intersections.”
The height has been an area of concern from neighbors, Potter said, but he believes it’s necessary for the project to succeed. He also said the buildings just to the west of the site are zoned as MU-11, meaning those parcels could be even higher than his proposed hotel. He said the hotel will be complimentary to the MU-11 buildings, adding the hotel will act as a bridge between the more metropolitan area and the park’s open space.
West of 1300 East is considered the core of the Sugar House urban core, with buildings zoned MU-11, a newly created zone that allows buildings up to 150 feet.
“We’re looking to provide great access, both through the building, like the lobby and multiple entrances, as well as around the building with sidewalk improvements and (Salt Lake City) park permission, if it is granted, to build paths and connections down into the park,” he said. “We’re trying to be great for the guests, great for the locals, and we see our use as complementary to the community and our design and amenities as well.”
City planning staff noted in their report that a number of public comments worried about a taller building blocking the views of the nearby mountains, taking away from the area’s beauty. Staff noted that if something was built on the site in accordance with the current zoning, MU-3, the maximum 40-foot height would be more than enough to block views, as well.
“Even a 3-story building permitted under current zoning would significantly limit or entirely block mountain views, particularly for pedestrians and first- or second-story residential units across the street,” the report says. “The visual impact that concerns many community members is not exclusive to the proposed rezoning. While building height is a valid design consideration, views of the mountains will be blocked, as a byproduct of any redevelopment on this site, even under the current MU-3 zone.”
To sweeten the deal, the three retail spaces planned for the first floor would include tenant improvement financing up to $430,000 as well as rent being offered 25% below market rental rates in at least one of the spaces, according to the staff report.
“The example I give when I describe it is, think of the food truck vendor who wants to go brick and mortar, or like the small operator who’s looking to expand,” Potter said. “They might have a great concept, they maybe have a loyal following of excited customers, but maybe they’re not as established to get a bank loan for their build out, or to qualify for that full rent.”
Since the initial proposal dropped in March, Potter said they’ve made a handful of changes based on feedback from the community and from city staff. The current proposal now includes 10 foot sidewalks and landscaping as required by the MU-8 zone, as well as increased setbacks. The MU-8 zone doesn’t require front, corner or side yard setbacks for non-residential uses, but Potter said the updated plans with additional setback space is, “the result of both city and neighborhood comments about improving road safety and pedestrian/car interaction.”
Ground floor usage is another change between the initial and current sets of plans. Though the MU-8 zone doesn’t require it, city planning staff recommended the Sugar House Park hotel should include at least 75% of the first floor must have “enhanced active ground floor uses,” meaning that area must consist of, “retail, restaurants, bars, art studios, civic spaces (theaters, museums, etc.), and other uses determined to be substantially similar by the Planning Director and/or Planning Commission,” according to city code. Spaces on the ground floor would be open to the public and not exclusive to hotel guests, and the building’s underground parking would also be open to the public.
Potter said the building plans were drafted in the hopes of mitigating as many community concerns as possible, but he’s making no assumptions whether the plans will be approved or rejected by the Planning Commission. He said his proposal is a good faith effort to improve a vacant parcel and contribute to the Sugar House neighborhood as a whole.
“We’re excited to bring, hopefully, this project and all its benefits to the community, and I say that with full respect towards people that have brought their disagreements,” Potter said. “As a local here, my office is a few miles down the road. My house is another mile further. (I’ve) been here 20 years. All our goals are to try to be respectful to the community, and that’s all we really want. I know some people disagree with that, but we are a member of the community, and I want to continue to be. We’re in this for the long run, and we want to be a great community contributor for decades to come.”
















This is the best usage I have seen proposed so far. This would be a great addition to this corner and to the city as a whole.