
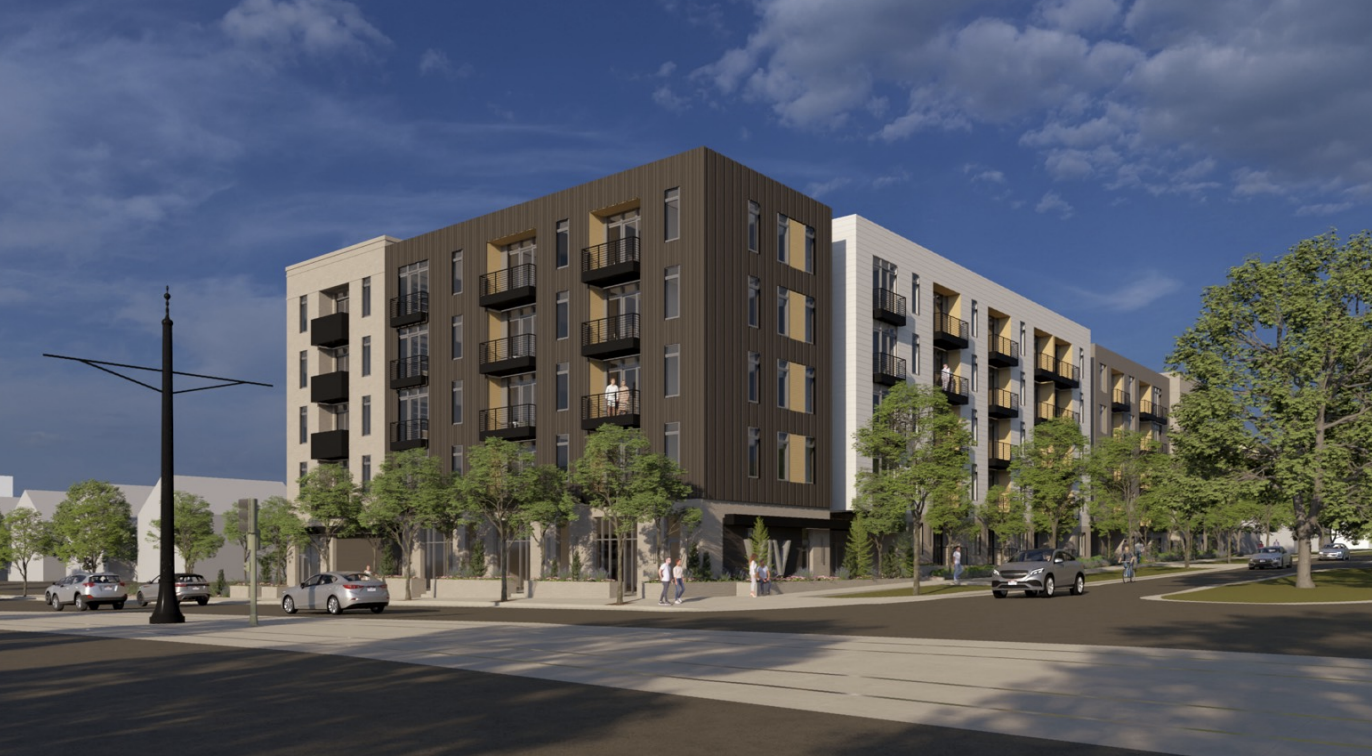
A recently pitched apartment building along 400 South in East Central is now aiming to get an extra floor following the city’s mixed-use zoning updates last month.
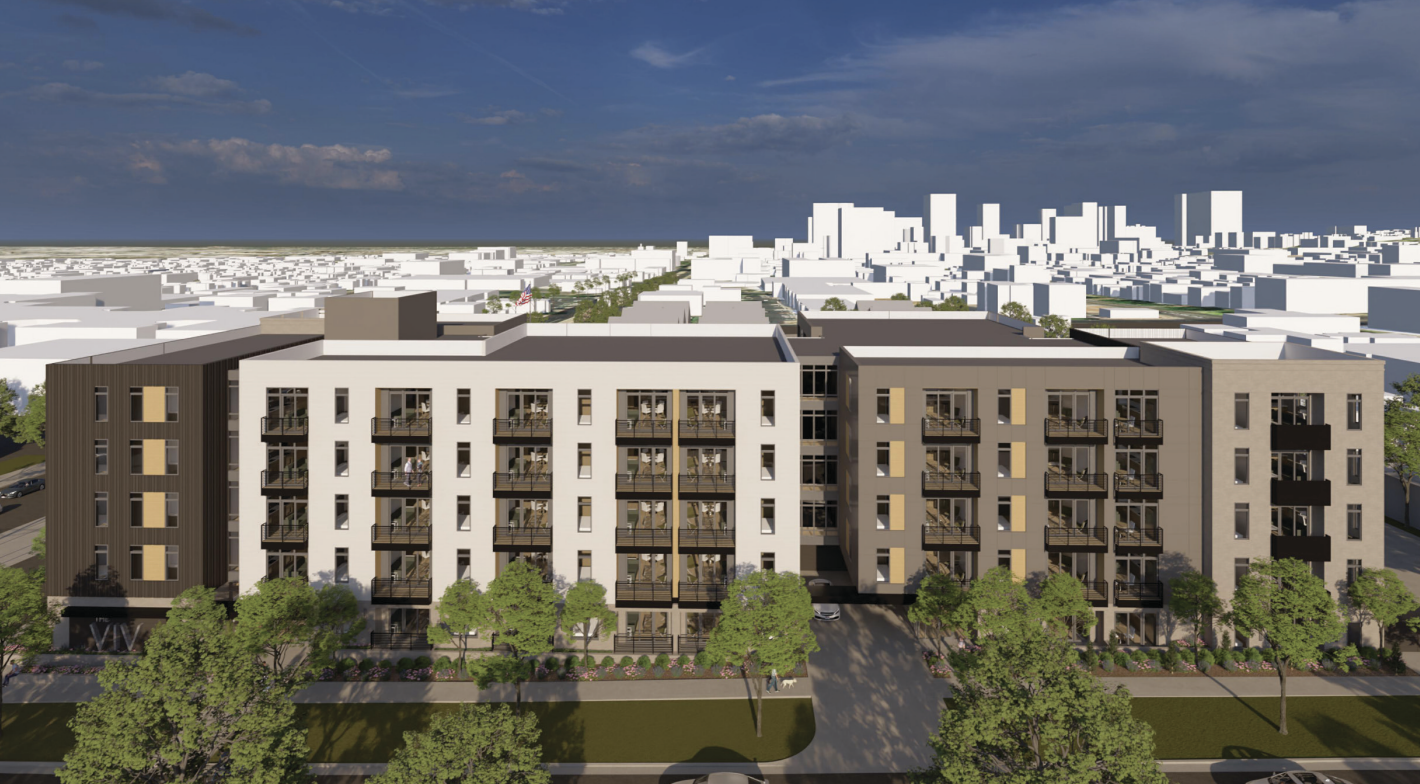
The project, named The Viv in documents and located along the northwest corner of 800 East and 400 South, currently calls for 109 residential units that would range from studios to three-bedroom units, according to a project narrative submitted to Salt Lake City last week.
The project is made up of five parcels that have differing zoning. The site of a former Pizza Hut, which fronts 400 South, and a vacant lot to the north are currently zoned as Urban Neighborhood Transit Station (TSA-UN-T). To the north, three more parcels are all zoned Moderate Density Multifamily Residential (RMF-35).
The plan would call for knocking down the Pizza Hut and three residential structures — two single family homes and a fourplex.
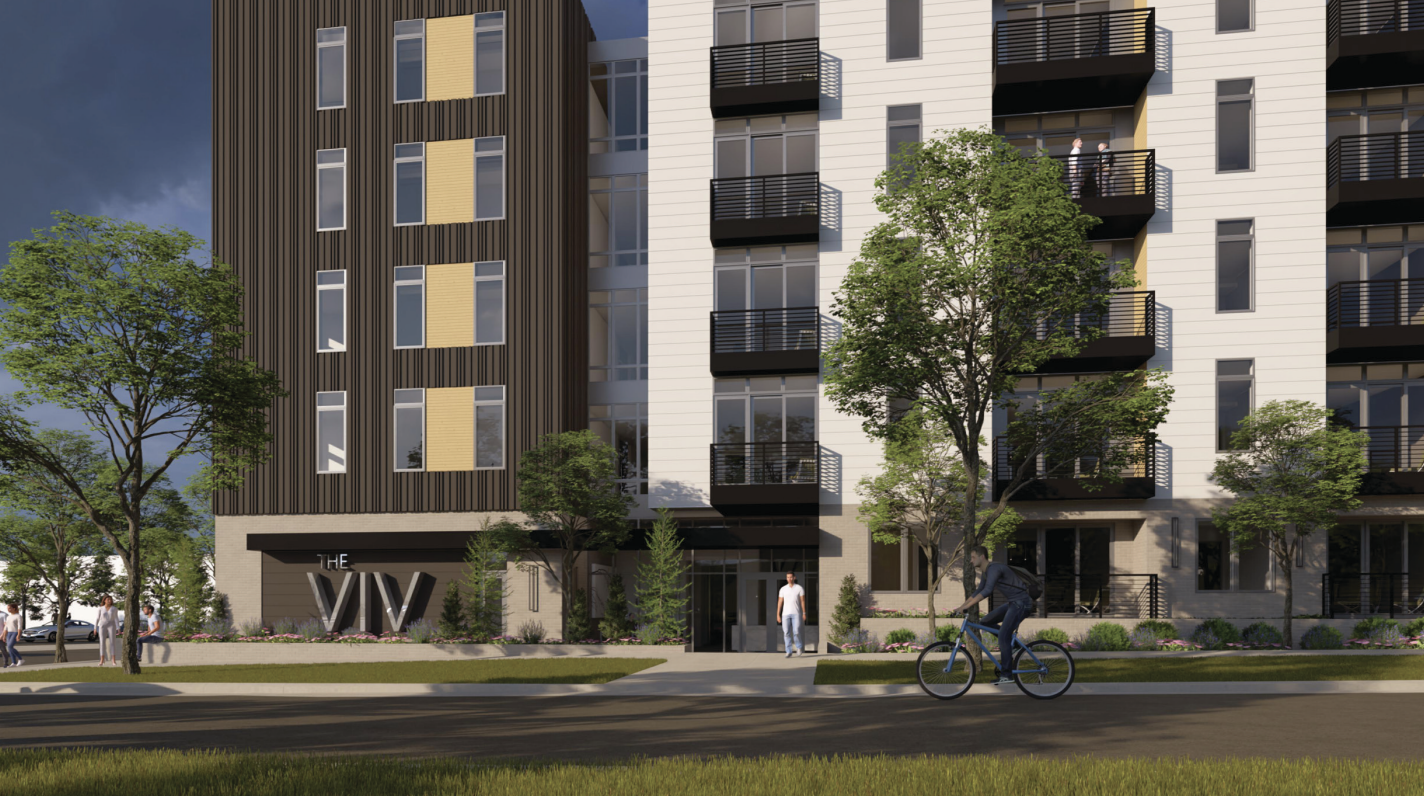
In June, developers requested a zoning amendment to change all the parcels to TSA-UN-T, which would allow the entire project to have a maximum height of 50 feet instead of the RMF-35 zone max height of 35 feet.
However, a design review filed last week by Elliott Workgroup, which designed the project, is seeking additional height.
Updated plans are now seeking to have all five parcels zoned as MU-5, which is the zone that TSA-UN-T was absorbed into as part of the city’s mixed-use zoning consolidation, which was approved by the Salt Lake City Council just weeks after the initial 800 East request for the zoning amendment. The MU-5 zone has a maximum height of 55 feet.
Previous plans called for 84 units, but the extra floor would bump the total unit count to 109.
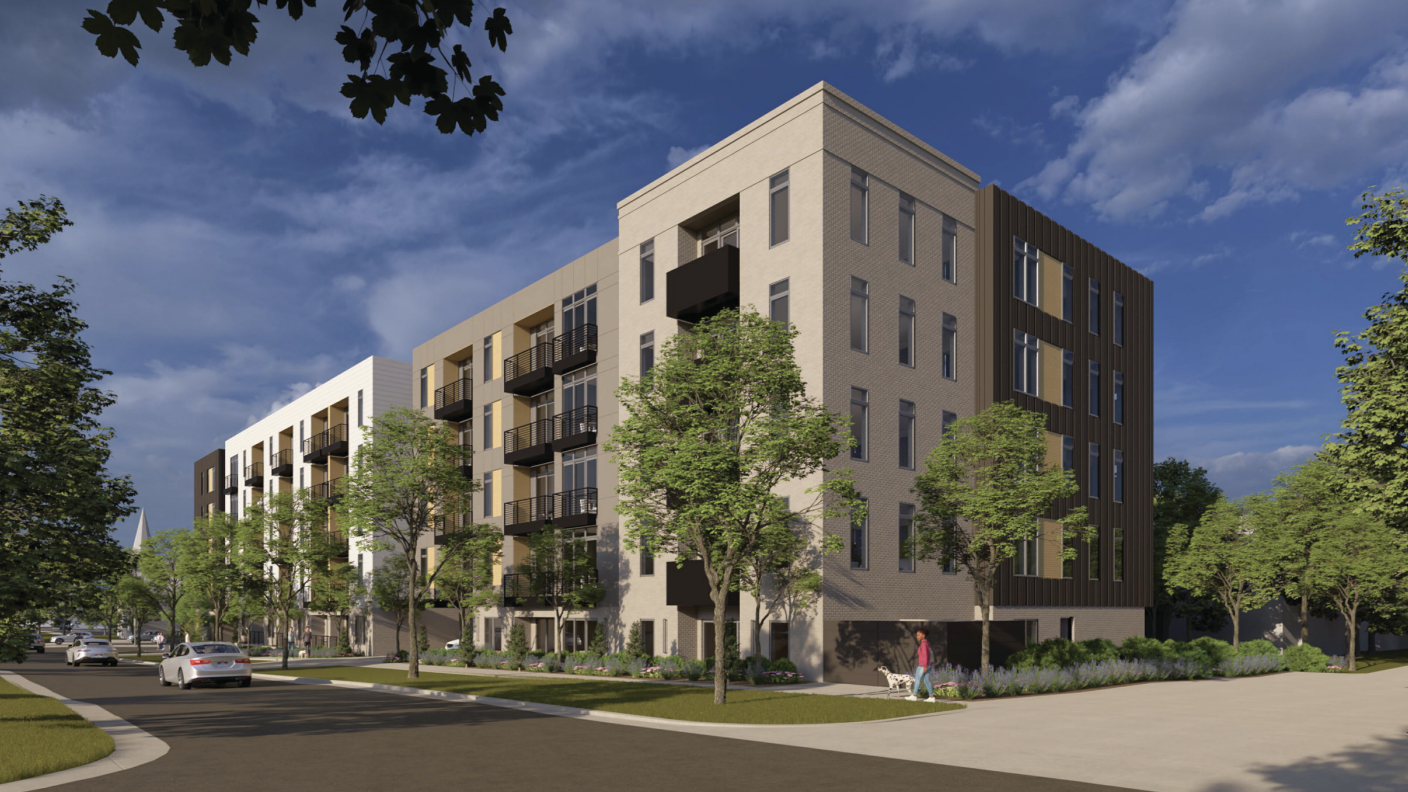
The revised plans are requesting a building length exception, as the proposed building would be over 200 feet long. Developers are trying to mitigate the length with vertical and horizontal modulation including stepbacks, recessed balconies, and breaks in the facade. The plans also say distinct material shifts and stepbacks would help enable the building length exception.
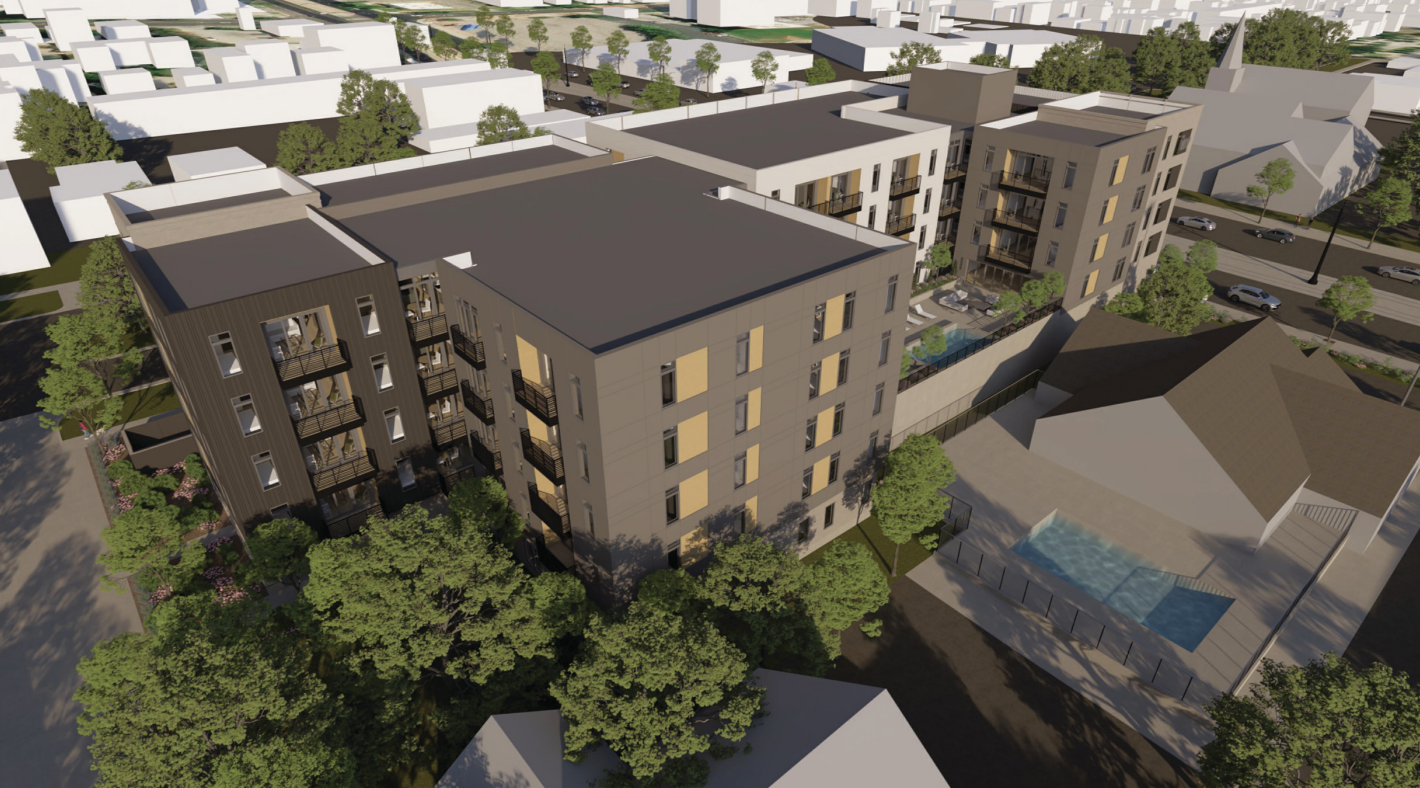
The ground floor would be 80% activated, as it would have apartment units, a gym, a leasing office, and other community amenities. On floor two, plans call for a roof deck with a pool.

Parking would be housed below grade and partially on the first floor. The building would have just 89 parking stalls, as the project narrative says, “parking ratios comply with MU-5 standards and prioritize transit-oriented development.” The development would be a short walk from the 900 East station for the TRAX Red Line.
“The proposed building is a concrete podium, wood/steel frame mixed-use building with 109 units, 89 parking stalls, 34 bicycle spaces, and a carefully curated material palette,” the project narrative says. “While the building length exceeds 200 feet, the proposal meets the intent of the ordinance through modulation, stepbacks, material diversity, and strong ground-level activation, ensuring a pedestrian-scaled, context-sensitive, and transit-supportive development.”
Project Details
- 23 studios
- 17 junior one-bedrooms
- 44 one-bedrooms
- 22 two-bedrooms
- 3 three-bedrooms
- 109 total
Development Details
- Owner – Hardage Hospitality
- Architect – Elliott Workgroup

















0 Comments