

The turnover of Central City from a late 20th-century office ghetto to increasingly diverse housing continues.
A local non-profit provider of residential addiction-treatment services is asking Salt Lake City for a zoning change in order to build 34 new one-bedroom apartment homes at the corner of 300 East and 800 South.
This past March First Step House acquired the .64 acre parcel at 273 East 800 South from another non-profit, the Department of Utah Disabled American Veterans. Its office space had long failed to activate the northwest corner of what could be an important intersection just three blocks south of the city’s civic campus.

The property is currently zoned Institutional and the applicant is asking for a change to RMF-45.
A 4465 sf office building currently sits on the property, built in 1983 according to County records. To the structure’s north and west lies over 23,000 sf of surface parking, to be converted to living space by the proposed new development.
The project proposal
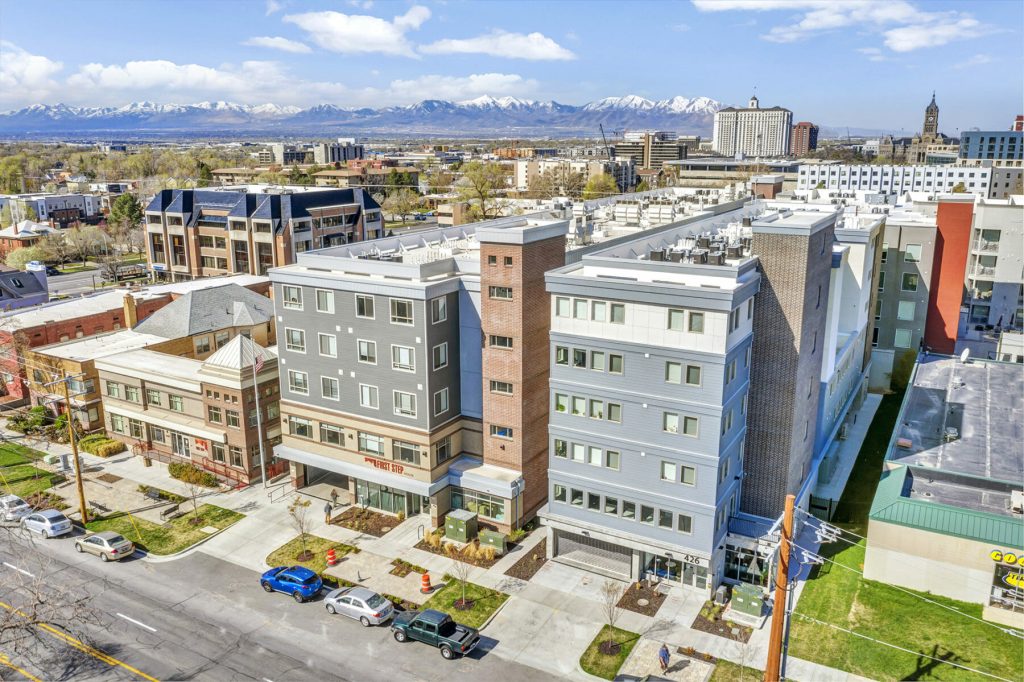
First Step House looks to largely replicate the building design from its other Central City location, at 426-440 South 500 East, just west of the Smith’s Marketplace grocery store.
Architect Harold P. Woodruff has designed a narrow, deep, four-story structure that will provide 34 one-bedroom apartments ranging from 500-555 sf.
The ground floor is designed to house both living units, office space, and community rooms/amenities. Pedestrian entry will be on 300 East.
Documents state that First Step House intends for all of the units to be available to people earning ≤30% of the area’s AMI, which is at or less than $23,400 for a one-person family in 2024.
Parking for the development will be accessed from 800 South. The city’s requirements, without reductions for affordable housing and proximity to frequent transit, is one stall.
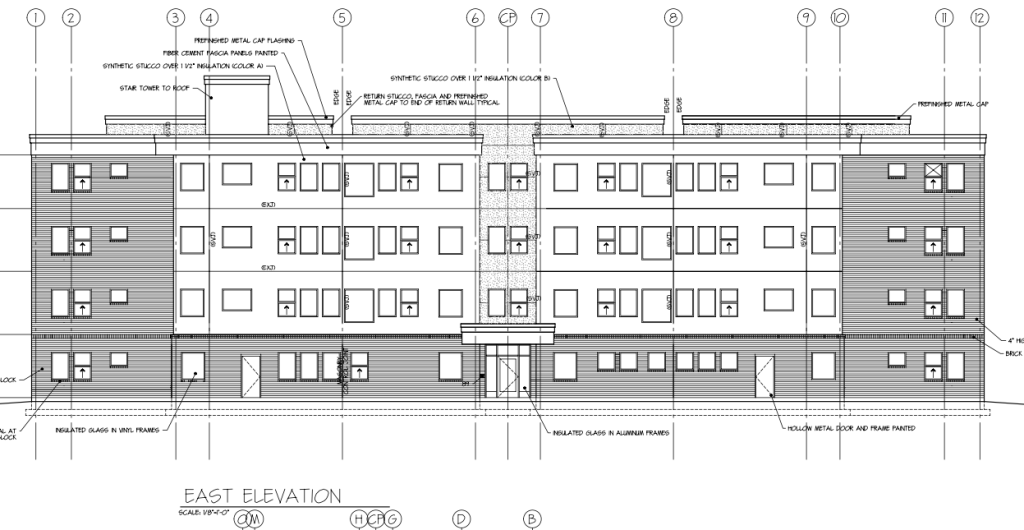
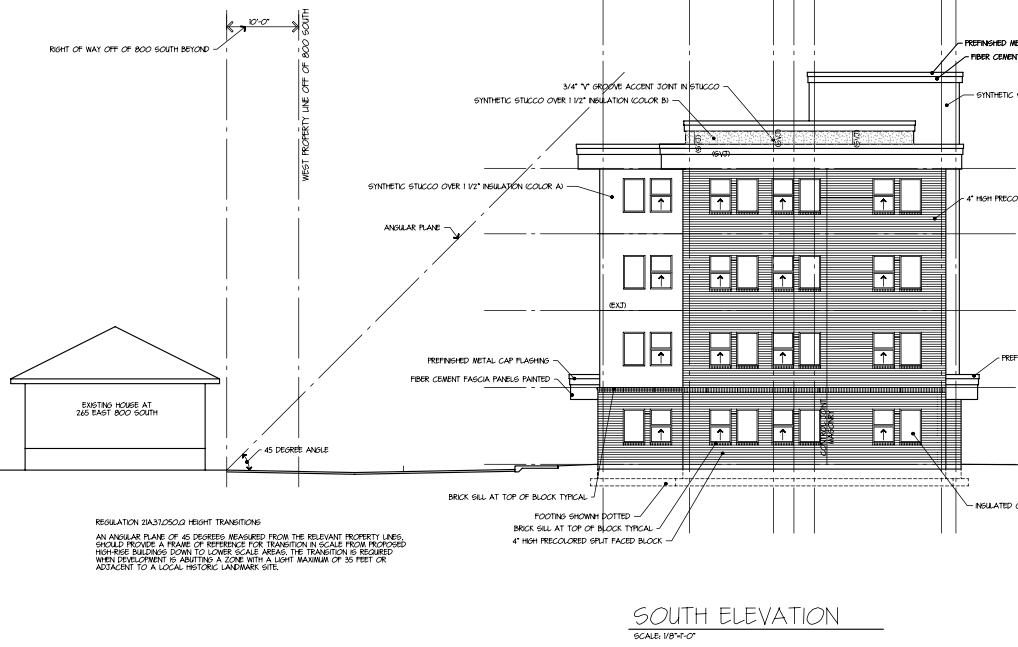
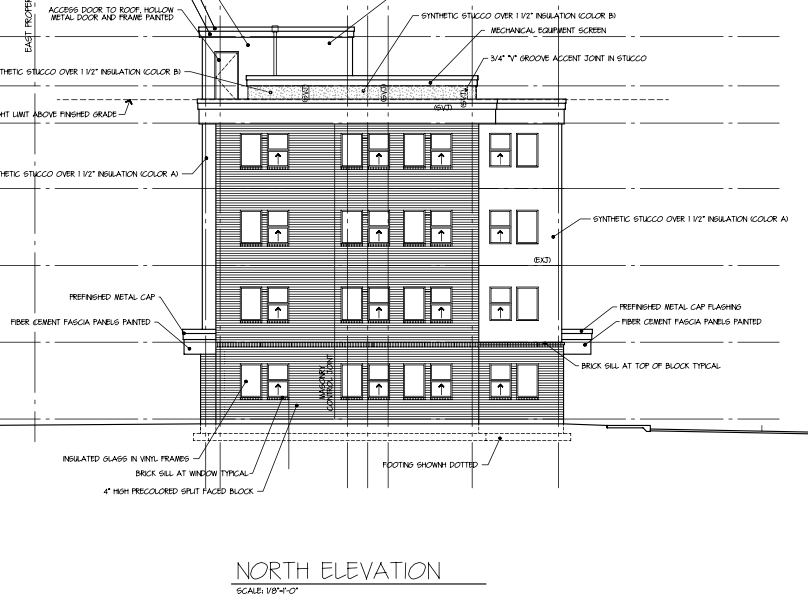
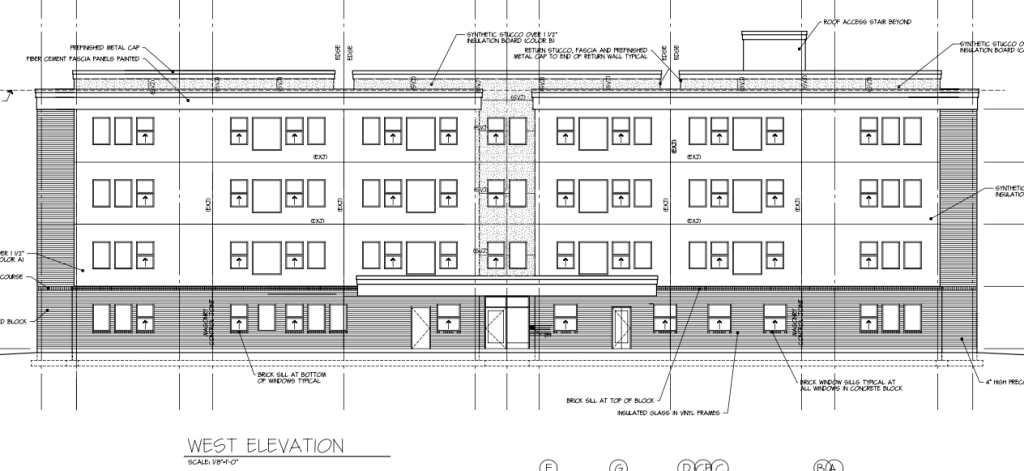

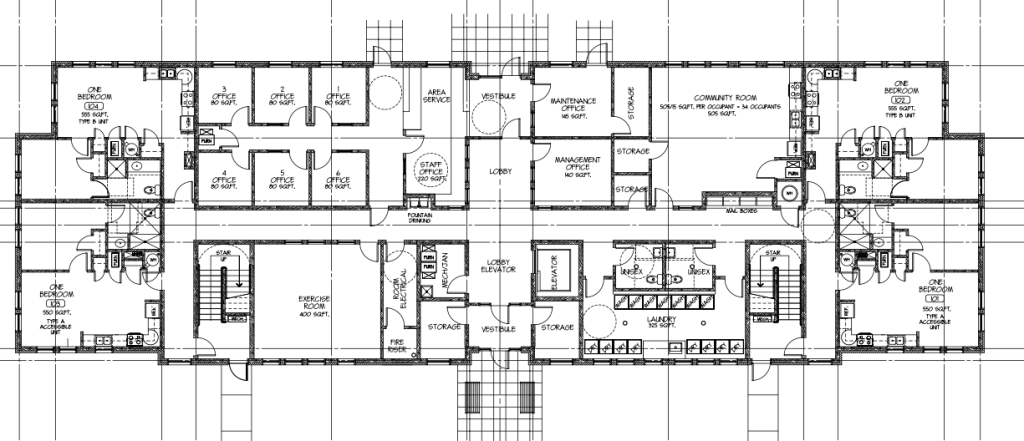
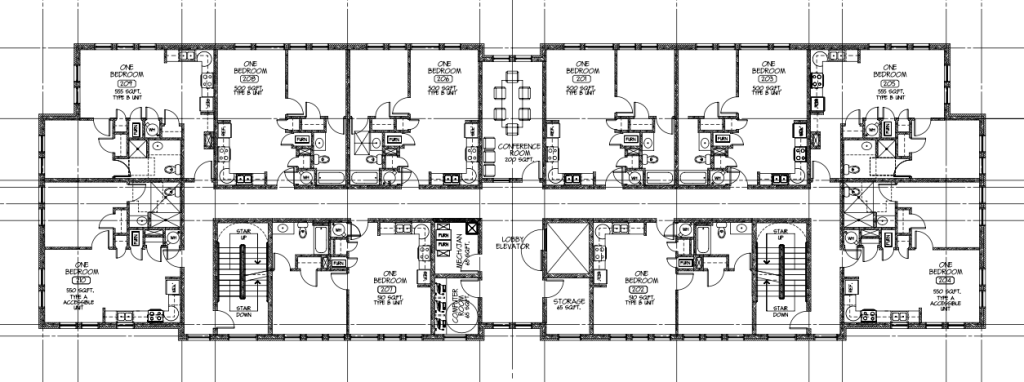
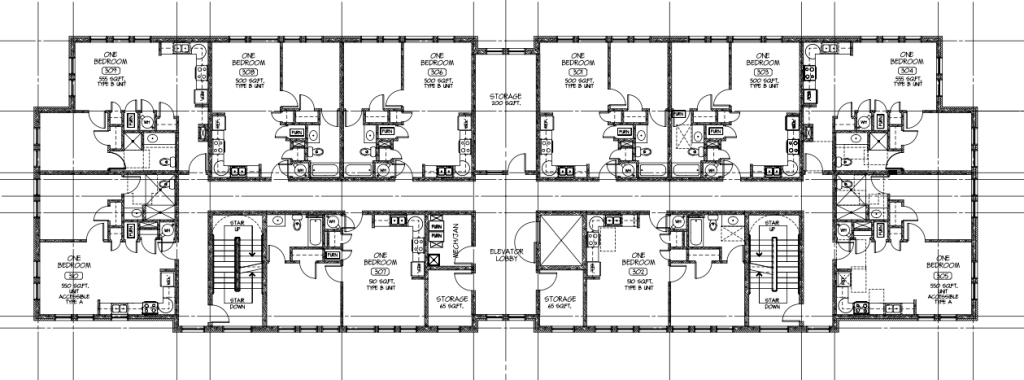
Renderings and drawings courtesy Harold P. Woodruff Architect
per unit. Developers were able to reduce that 40%, and will be providing 21 surface stalls to the west of the building, the minimum required in RMF-45 zoning.
18 bike parking places, also the minimum required, will be available to tenants.
Public taxing entities (County, City, School District, etc) will not be receiving property tax income from the development or land, as the owner, as a non-profit is tax-exempt.
















0 Comments