

On a rare mid-block street amid the west side’s overwhelmingly suburban, detached single-family home development pattern, builders are looking to take advantage of SR-3 zoning to bring 12 townhomes to market near the North Temple transit zone.
At 825-26 W Hoyt Place, locals Powell Development Group have applied to the city for Planned Development approval for the 12-unit, two-building project that sits between 200 and 300 North and 800 and 900 West.
The .42-acre/18,428 sf site is advantageously placed near Downtown, just a quarter mile from the Jackson/Euclid TRAX station, and steps from Rancho Market. TSA zoning is a half-block to the south, and the pocket of SR-3 zoning on Hoyt Place sits surrounded by R-1.
Developers did not include a provisional sales price range in their application.


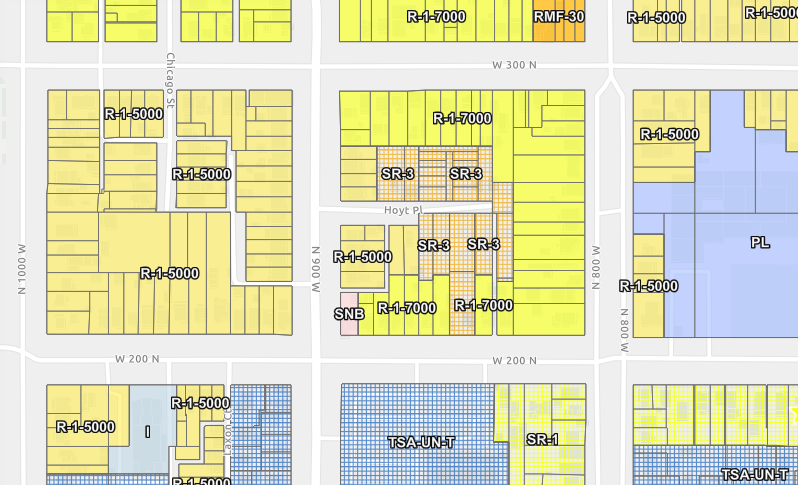
Zoning context
This large cleared patch of center block on Hoyt has attracted another townhome development across the street and steps to the west.
SR-3 zoning has a 28-foot height maximum, and is intended for mid-block streets that are commonly found in the residential areas first built in the city near what is now Downtown. Many of those small-lot houses still exist in the near-east side Central City and East Central neighborhoods, which were built before the city’s post-WWII zoning codes made many small-lot dwellings non-conforming, but legal, and impossible to repeat with new construction.
Today, SR-3 is encouraging townhome development likely because of smallish lot size requirements per unit (1500 sf) and height limits (28’ to the ridgeline). Along with “including a variety of housing types,” its purpose statement also contains “preserve the existing character” and “be compatible with the existing scale, density and intensity of the neighborhood.”
The next Hoyt Place development
The 825-26 Hoyt developers need approval from the Planning Commission to reduce their rear setback from 30 to 15 feet and create lots without street frontage. The narrow side of the two single-family attached (townhome) buildings will face Hoyt.
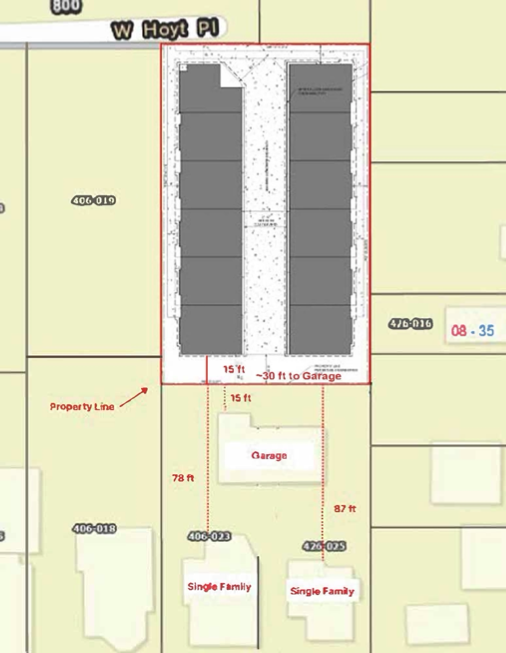
All 12 units will be two stories and 2BR/2BA with a two-car garage.
Existing public utilities are sufficient to serve the development with “only minor modifications,” according to the developer’s application.

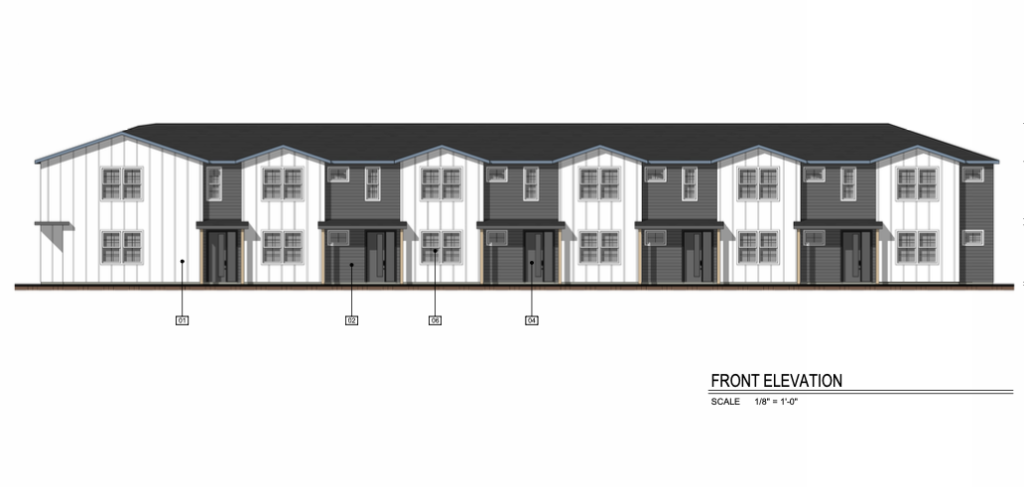

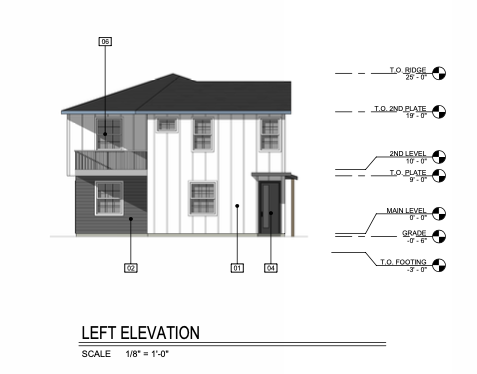

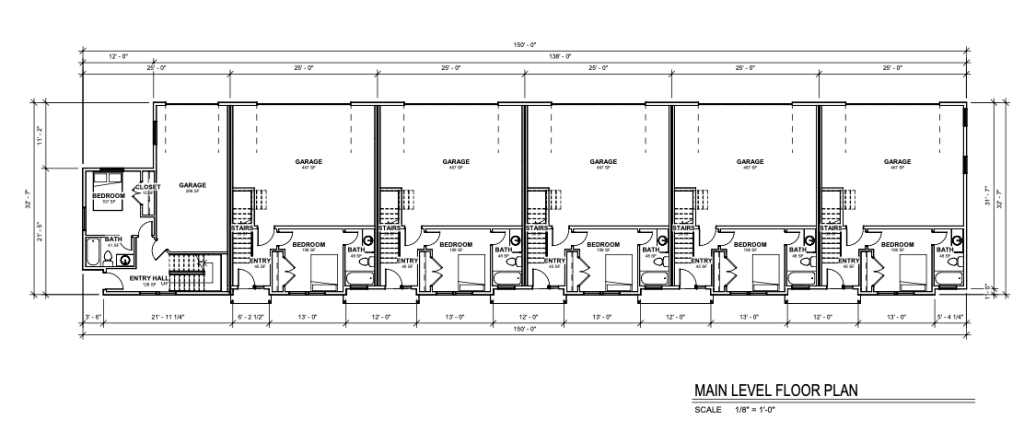
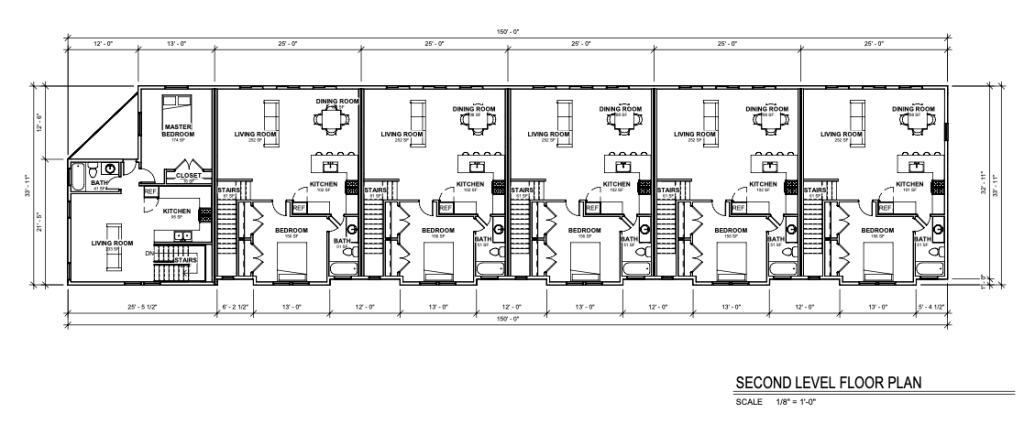
Images courtesy Legacy Drafting and Design
Developers tout the missing-middle, for-sale nature of the project, which “bridg[es] the gap between large multi-family complexes and single-family homes while adhering to the SR-3 zone’s density requirements.”
















0 Comments