
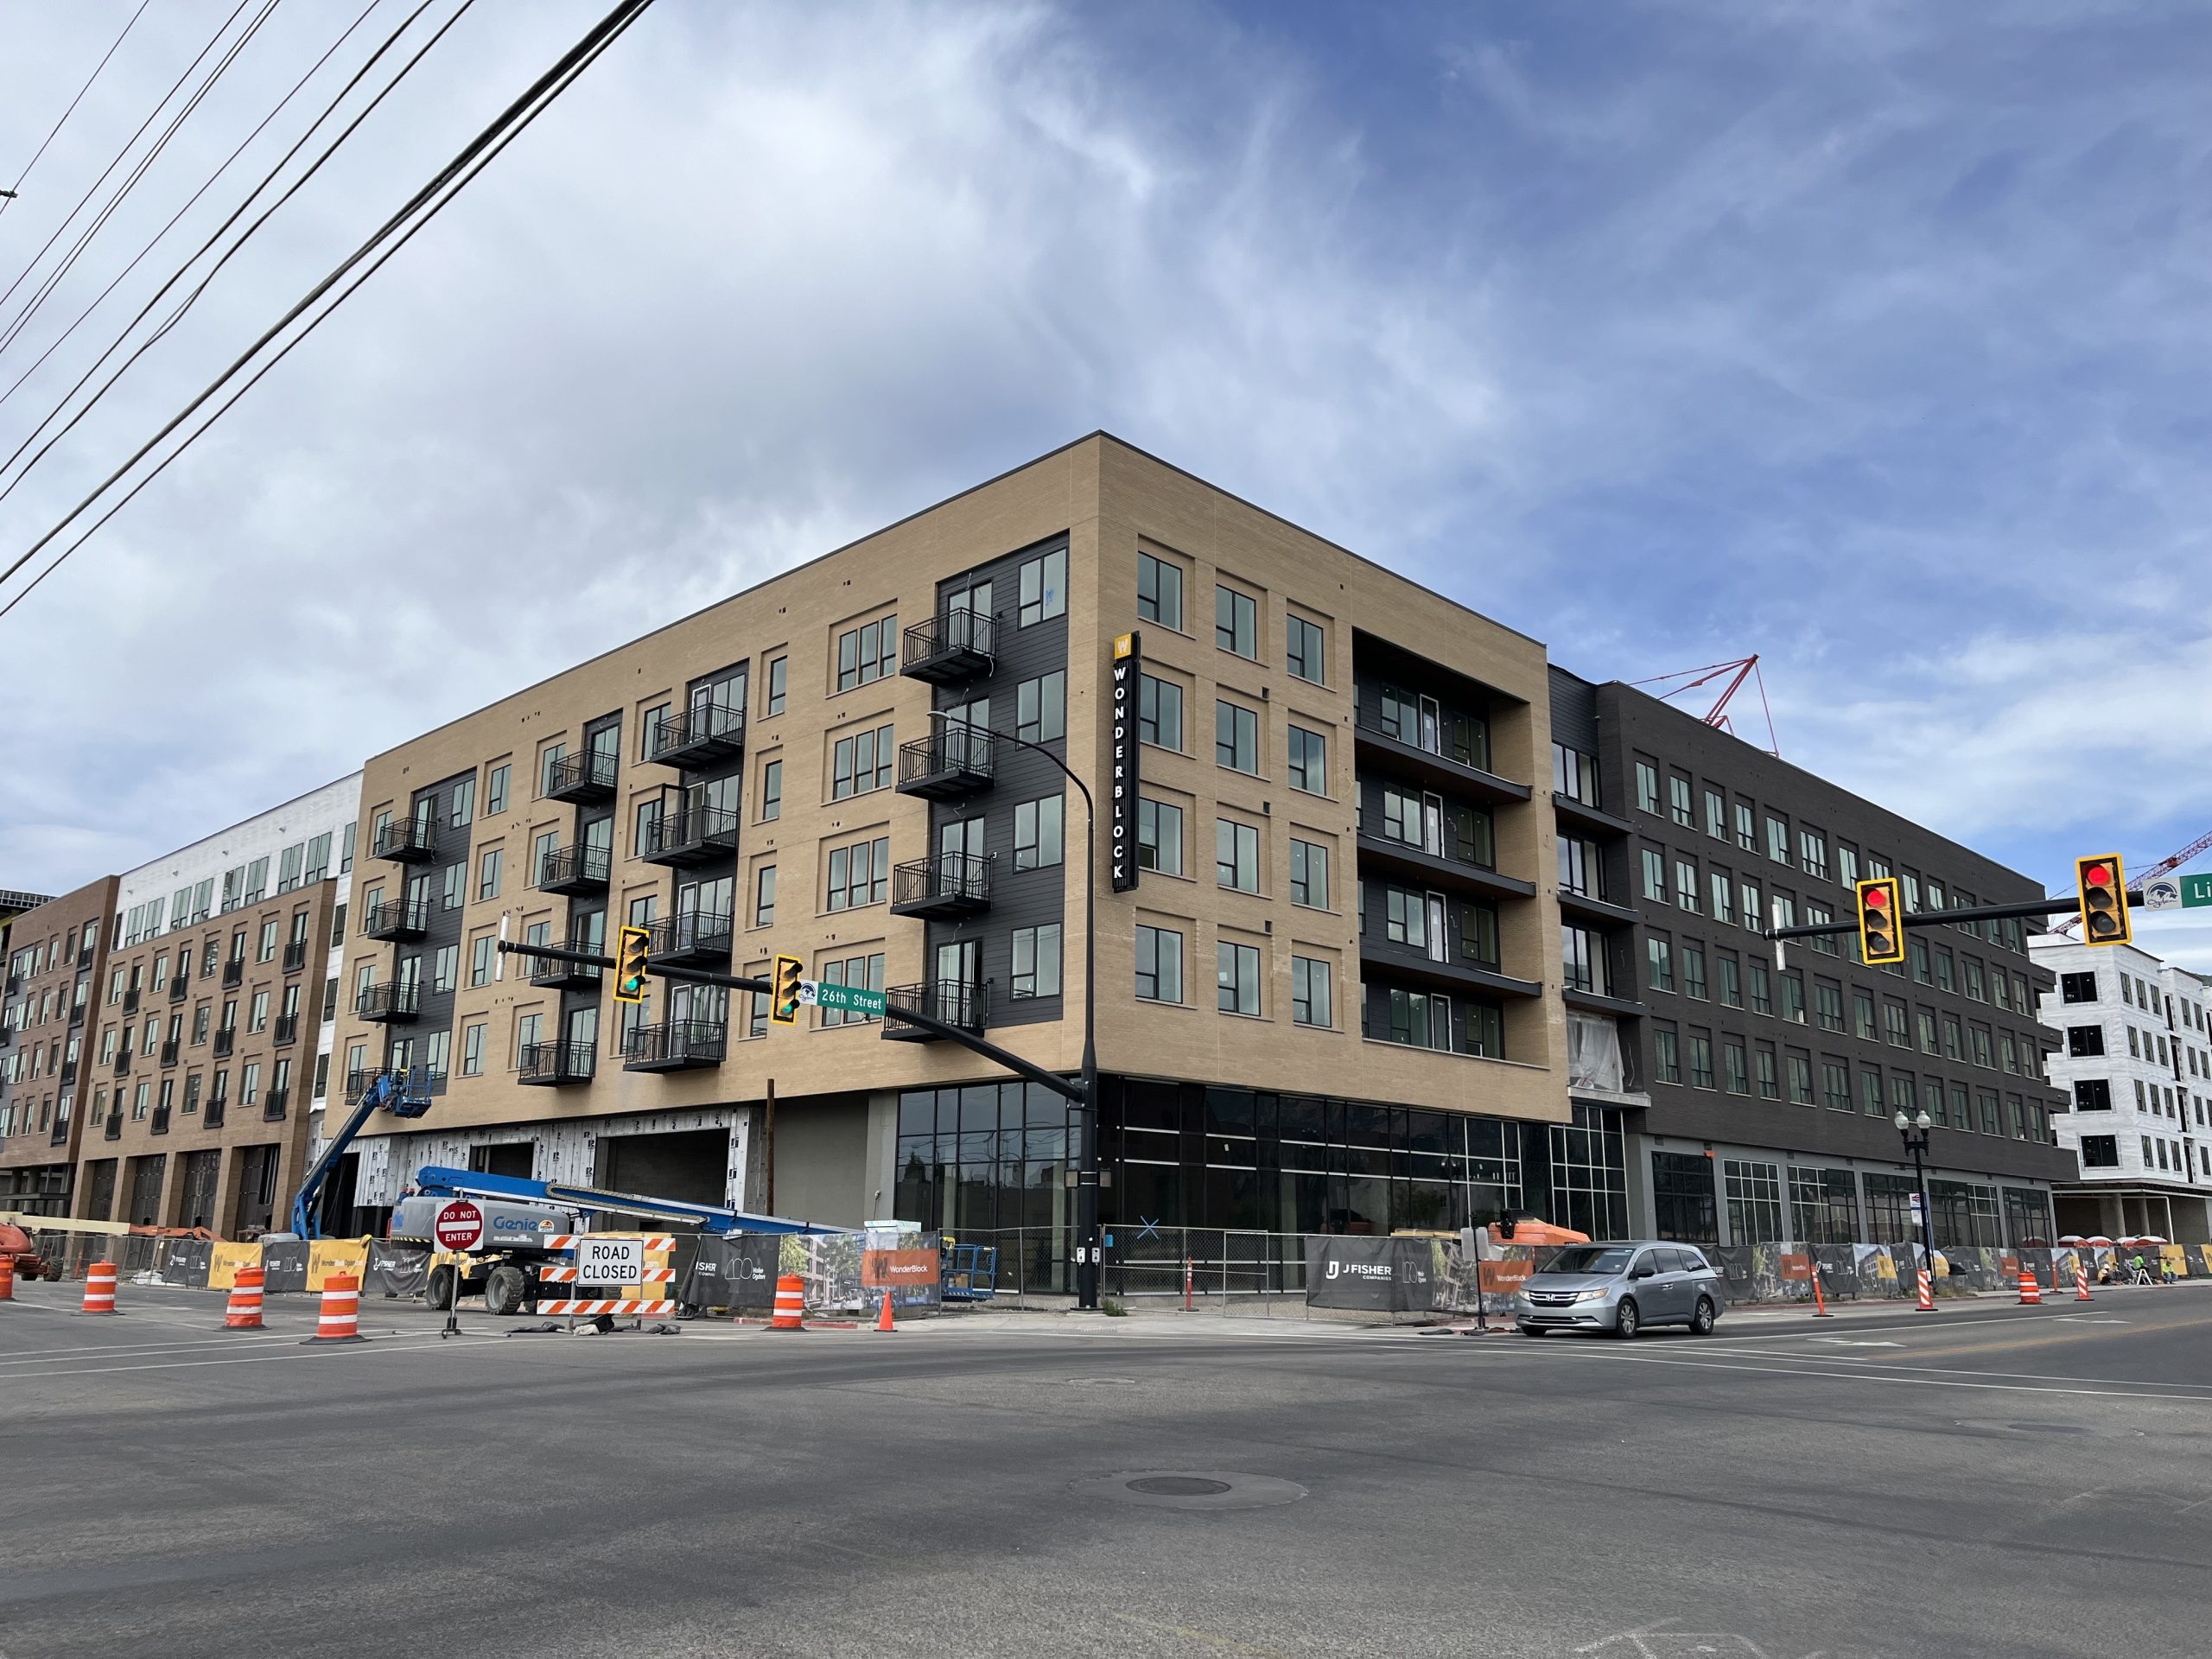
One of Ogden’s largest redevelopment efforts in years is coming more into focus.
The WonderBlock, a massive project that seeks to redevelop the majority of a city block near Ogden’s main drag, will deliver some of its first buildings later this year, aside from the project’s central parking garage that opened in January.
Plans for the block are sweeping — over 350 residential units; around 100,000 square feet of class A office space; 50,000 square feet of retail; a 20,000 square foot grocery store; a hotel and other amenities. Included in the block are two parking structures that total 1,100 parking stalls.
The project is being built at the site of a former Wonder Bread factory, hence its name. The complex will run from 25th Street to 26th to the north and south, and it will span from Lincoln Avenue to Grant Avenue from west to east.
Two WonderBlock buildings will be delivered later this year, according to Mitch Vance, a development manager for J. Fisher, the Centerville-based company developing the site. Vance said the complex’s office building along Lincoln Avenue and a large mixed-use building along Lincoln and 26th Street would be the first two buildings to open.
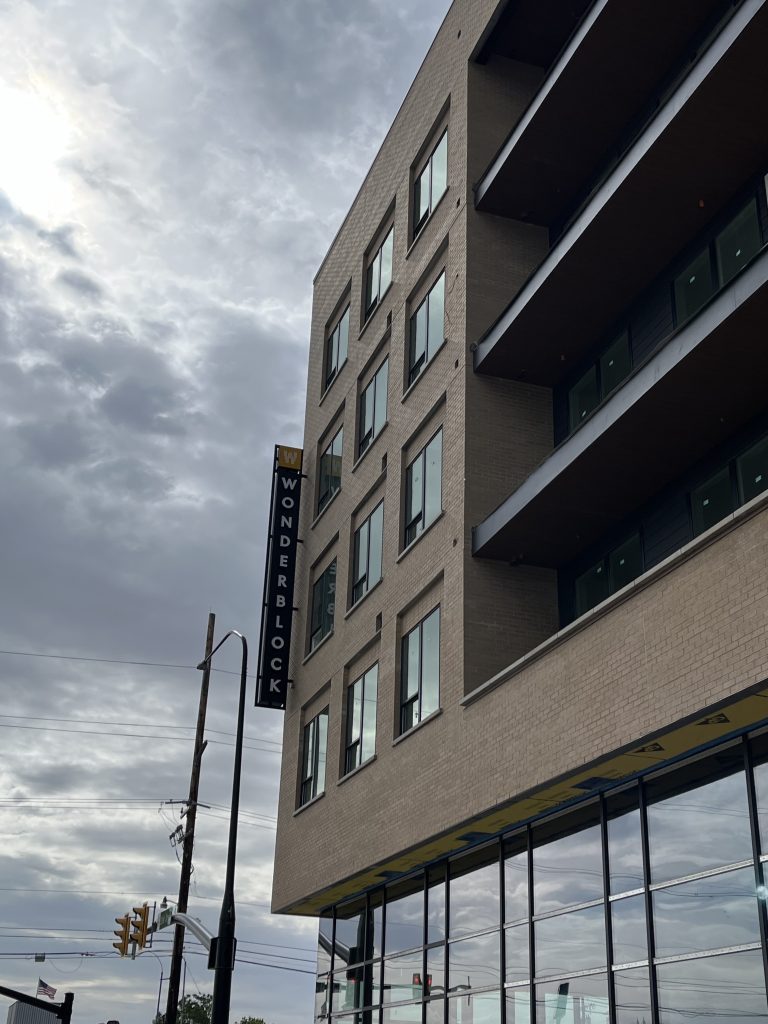
A view of the residential mixed-use building in the Ogden WonderBlock pointing to the west, as seen from 26th Street, pictured on June 8, 2026. Photo by Jacob Scholl | Building Salt Lake
“By the end of this year, the buildings on the west side along Lincoln Avenue will open,” Vance told Building Salt Lake. “Two additional buildings closer to Grant (Avenue) will open in Q1 of 2027. So by this time next year, we should have four buildings open.”
For the two buildings opening later this year, Vance said the residential building includes around 170 housing units, as well as ground floor retail. The multifamily building, which would be on the corner of 26th and Lincoln, would also include a pool and amenity deck for residents. The same building would also include a ground-floor grocery store, an asset that’s sorely needed in central Ogden.
Ogden’s Historic 25th Street serves as one of the city’s few walkable corridors that features a number of retail spaces, bars and restaurants. The WonderBlock will expand that corridor to the south, as the development has numerous retail spaces, many of them found in midblock walkways. Though Vance said he was unable to share potential tenants in those spaces, he gave BSL an idea of what those spaces could hold.
Aside from the grocery store, Vance said the complex will have varied sizes of retail units, telling BSL, “there are places where we’re hoping for service retail, (and) places with more shopping.” He said there will also be “various-scale food and beverage,” adding there will be spaces for smaller cafes as well as larger sit-down restaurants. Vance said one goal of the WonderBlock is to play into Ogden’s already strong F&B options downtown.
“When it comes to food and beverage, Ogden is killing it,” Vance told BSL. “They have some amazing restaurants in Ogden. We hope to add to that, obviously, but we also want to bring some additional retail to downtown Ogden. There hasn’t been a lot in the past, but it’s just another thing that brings people to the heart of Ogden, so we’re excited about the potential we’re seeing for retail.”
Another noteworthy aspect of the project is the introduction of new class A office space to downtown. The office market along the Wasatch Front has been fraught recently, as the amount of new construction activity for office has been declining for years.
While much of the office supply is concentrated in places like Downtown in Salt Lake City or in Silicon Slopes, Vance said the roughly 100,000 square feet of class A office space in the WonderBlock has been a hot commodity. He said the WonderBlock’s office structure has seen a lot of interest, adding that it’s some of the only class A office space built in the city in some time.
“I think people see that Ogden’s on the rise,” he said. “They want to be here, they want to participate in what Ogden has, so we’ve had a lot of interest in the office (space).”
Vance said each floor of the office building has around 20,000 square feet, and tenants will have the flexibility to build out the office space as needed.
Given the city’s proximity to Hill Air Force Base to the south and numerous Northrop Grumman facilities to the north, the new office space will likely be a target for defense companies. To the west of downtown, a crumbling but historic Ogden building will be the new home to GMRE, an aerospace and defense contracting company. The company will move into the old Union Stock Exchange Building once it’s rehabilitated as part of a deal with the city to preserve the structure.
In addition to the residential and commercial buildings, J Fisher recently announced the WonderBlock’s hotel, which would be located along 25th Street to the north, would be dubbed The Rumor Hotel and a Marriott Tribute Portfolio property. The hotel would consist of 92 guest rooms, meeting spaces and a 3,500-square-foot restaurant and bar on the ground floor, according to a news release from J Fisher.
But for Vance, the WonderBlock project aims to be a hub and a meeting place for those in Ogden — much like the 1869 meeting of the rails at Promontory Point to the northwest of town.
“That activation, the connection of the past to the future, all of that is the principle behind WonderBlock,” Vance said. “That’s what I think is most important about the project, it’s about activation, bringing people to Ogden, helping continue to activate 25th Street and complementing the awesome cultural and historic assets the city already has.”
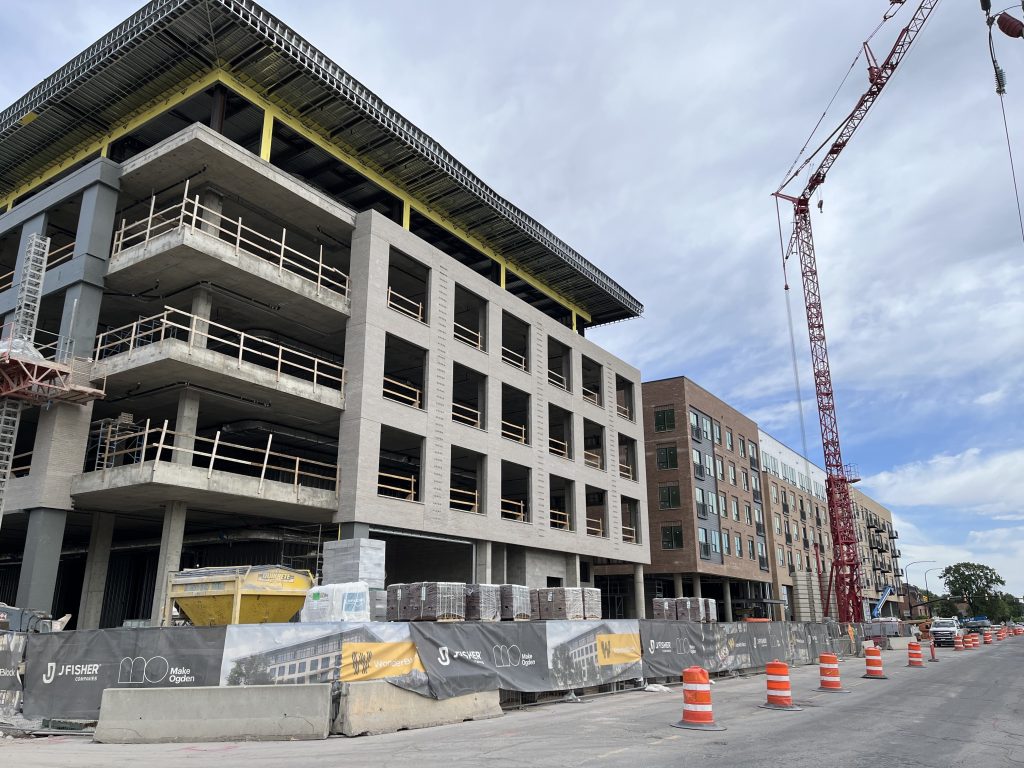
A view of the office building and the residential mixed-use building in the Ogden WonderBlock pointing to the southeast, as seen from Lincoln Avenue, pictured on June 8, 2026. Photo by Jacob Scholl | Building Salt Lake

A site plan of the Ogden WonderBlock project. Image via Ogden City















I’m getting excited to see a finalized tenant list, for sure.