

Sidewalks are blocked off as temporary buttresses hold up facades and walls. Insurance companies investigate, while owners process their loss and consider their options.
The August 11th fire that tore through four food and beverage businesses on Salt Lake City’s Main Street has inspired the local community to respond in multiple ways. Salt Lakers have felt both a sense of communal loss and a shared hope that the businesses and buildings could be rebuilt, restored, even returned to their pre-tragedy state.
Is that at all possible? Is it realistic, given some of the factors working against it? It’s a complex case of historic design charm vs the demands of modern building codes, the desire to rebuild single-story structures vs the city’s density demands for Downtown zoning, and the lack of site control by a single owner. Those structural difficulties present themselves even before taking into consideration the state of the current economy, namely uncooperative capital markets and construction costs.
We talked to some developers, designers, food + beverage purveyors, and commercial real estate experts, as well as City Hall and a property owner. Let’s see what they had to say about the possibility of rebuilding, restoring, or returning the businesses and buildings to their previous unique, funky glory.
The damage
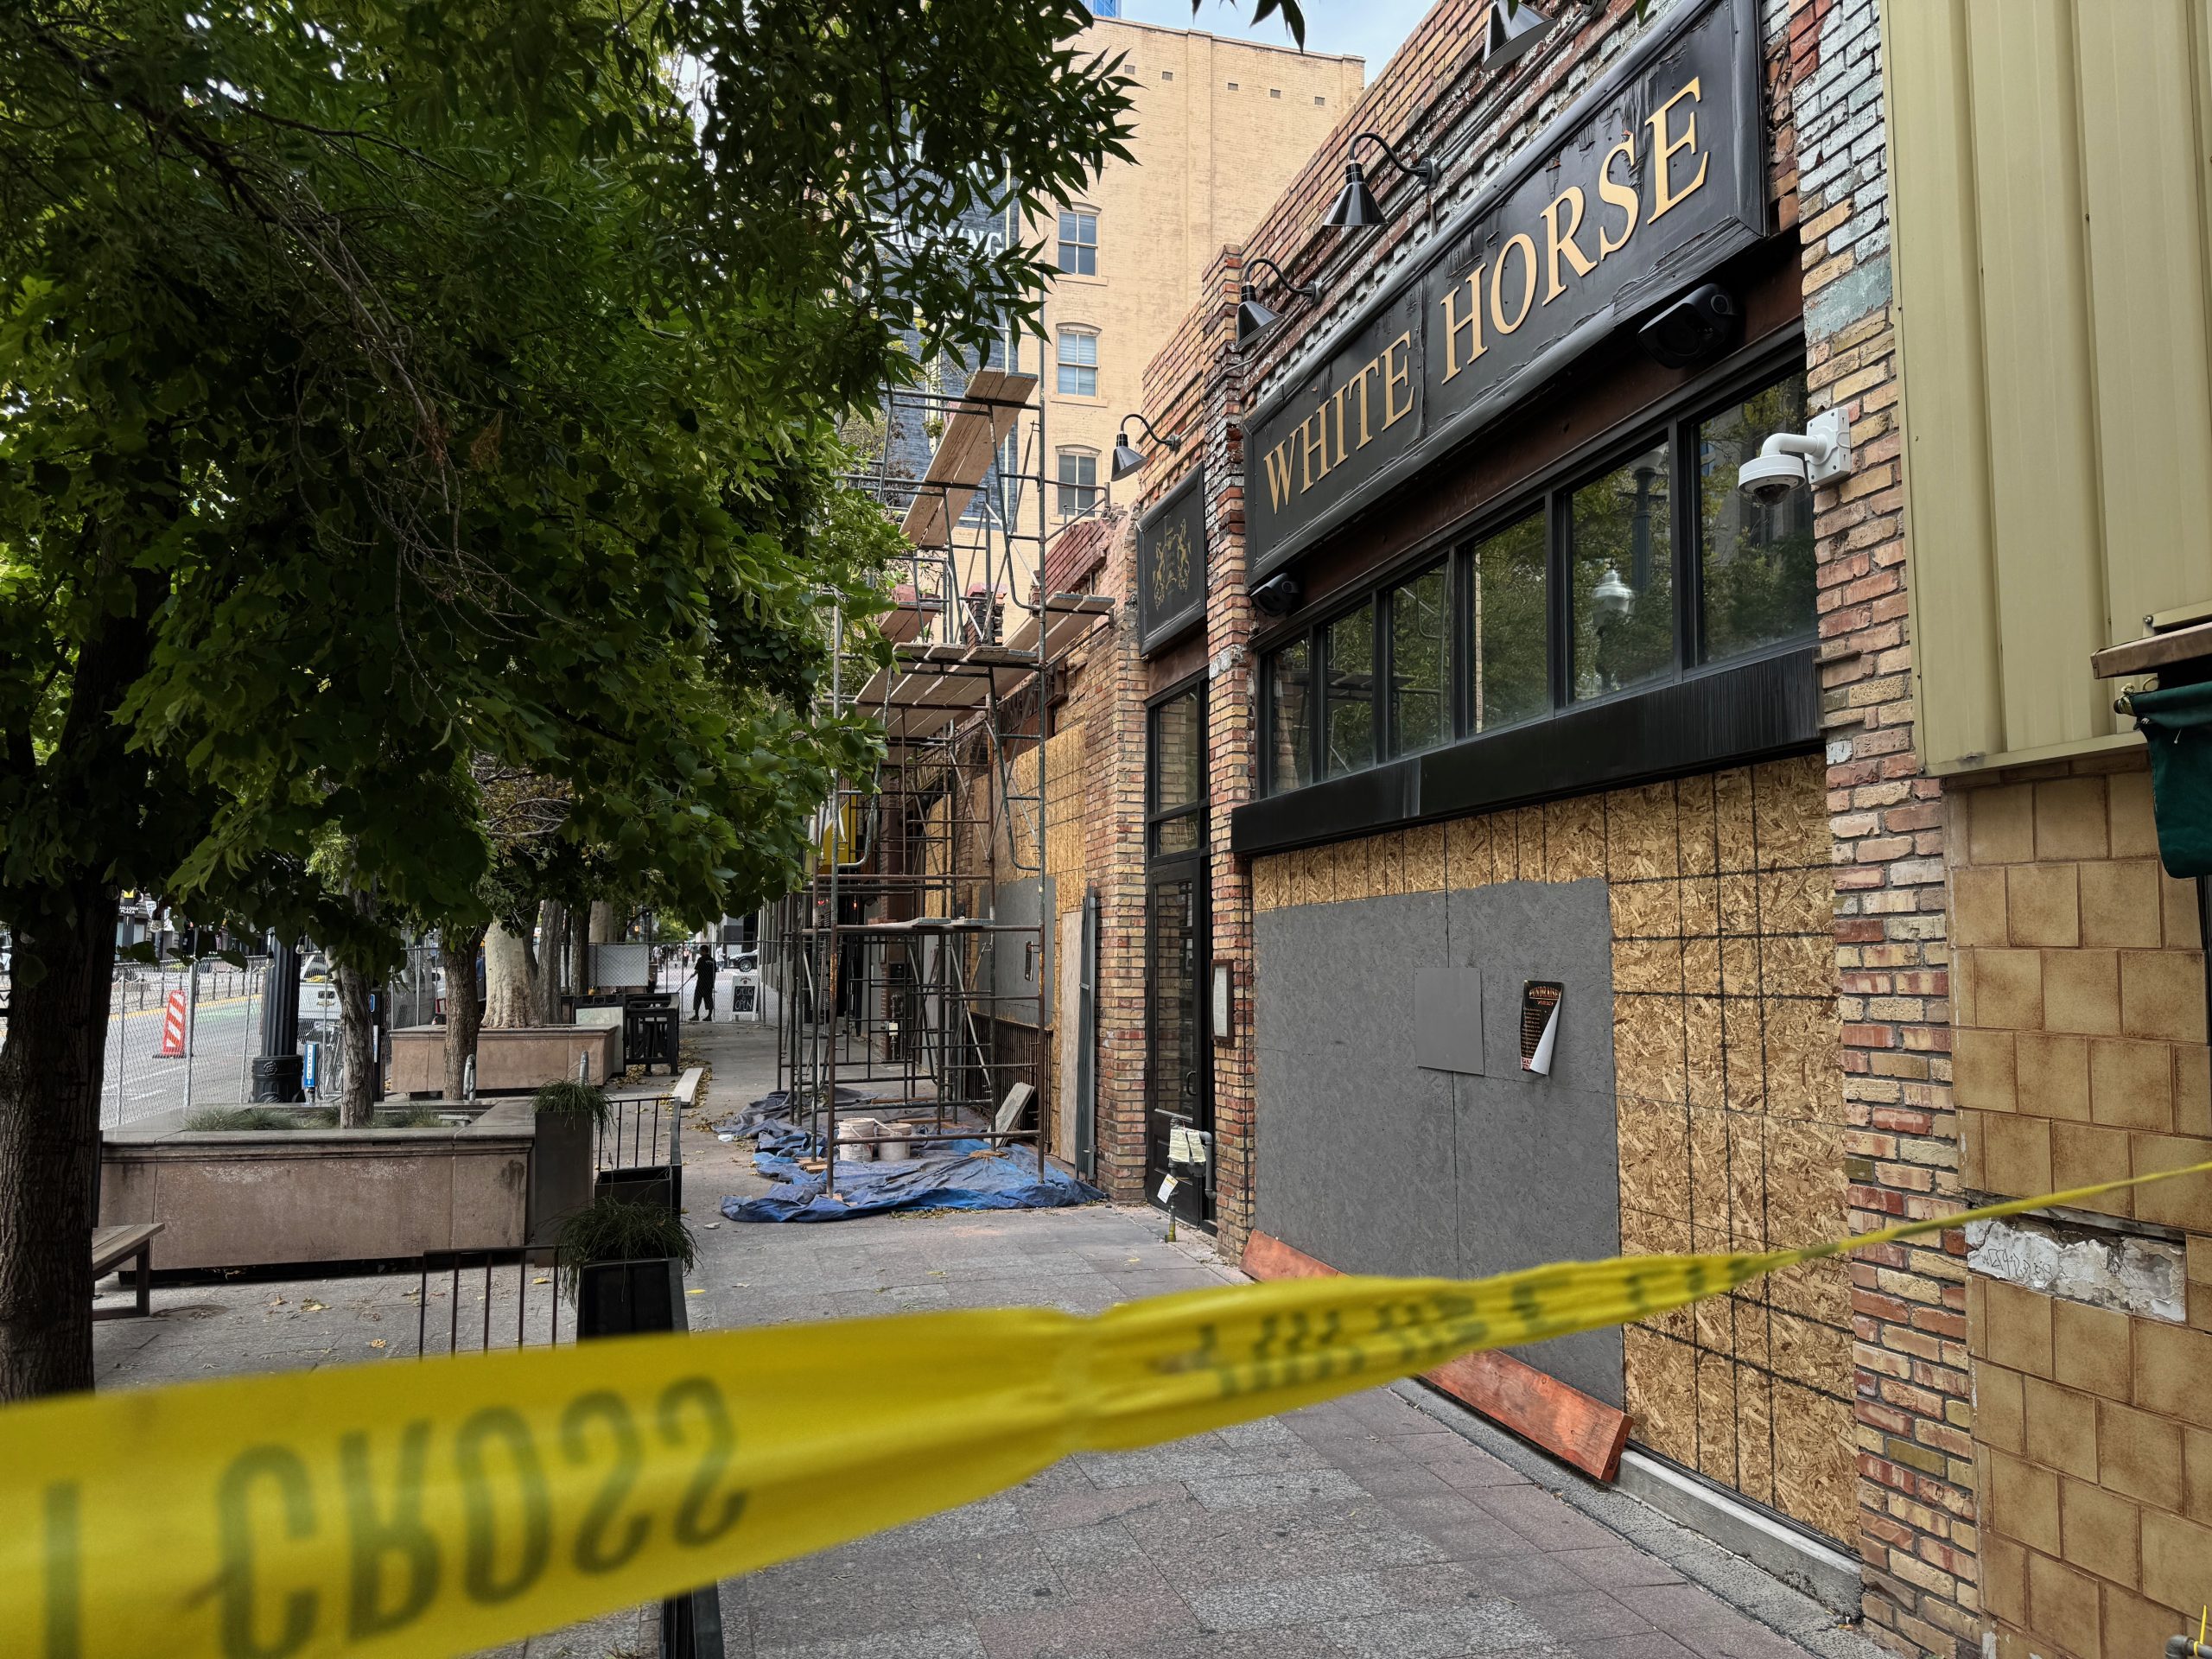
Five businesses and buildings were damaged or destroyed by the fire, resulting in a preliminary estimate of $5 million in losses. From 317 to 325 S., the businesses are Eva, Los Tapatios, London Belle, Whiskey Street, and White Horse. On the north end, Cheers to You at 315 S. was spared and is still open, and on the south at 327 S., Utah Book and Magazine also survived.
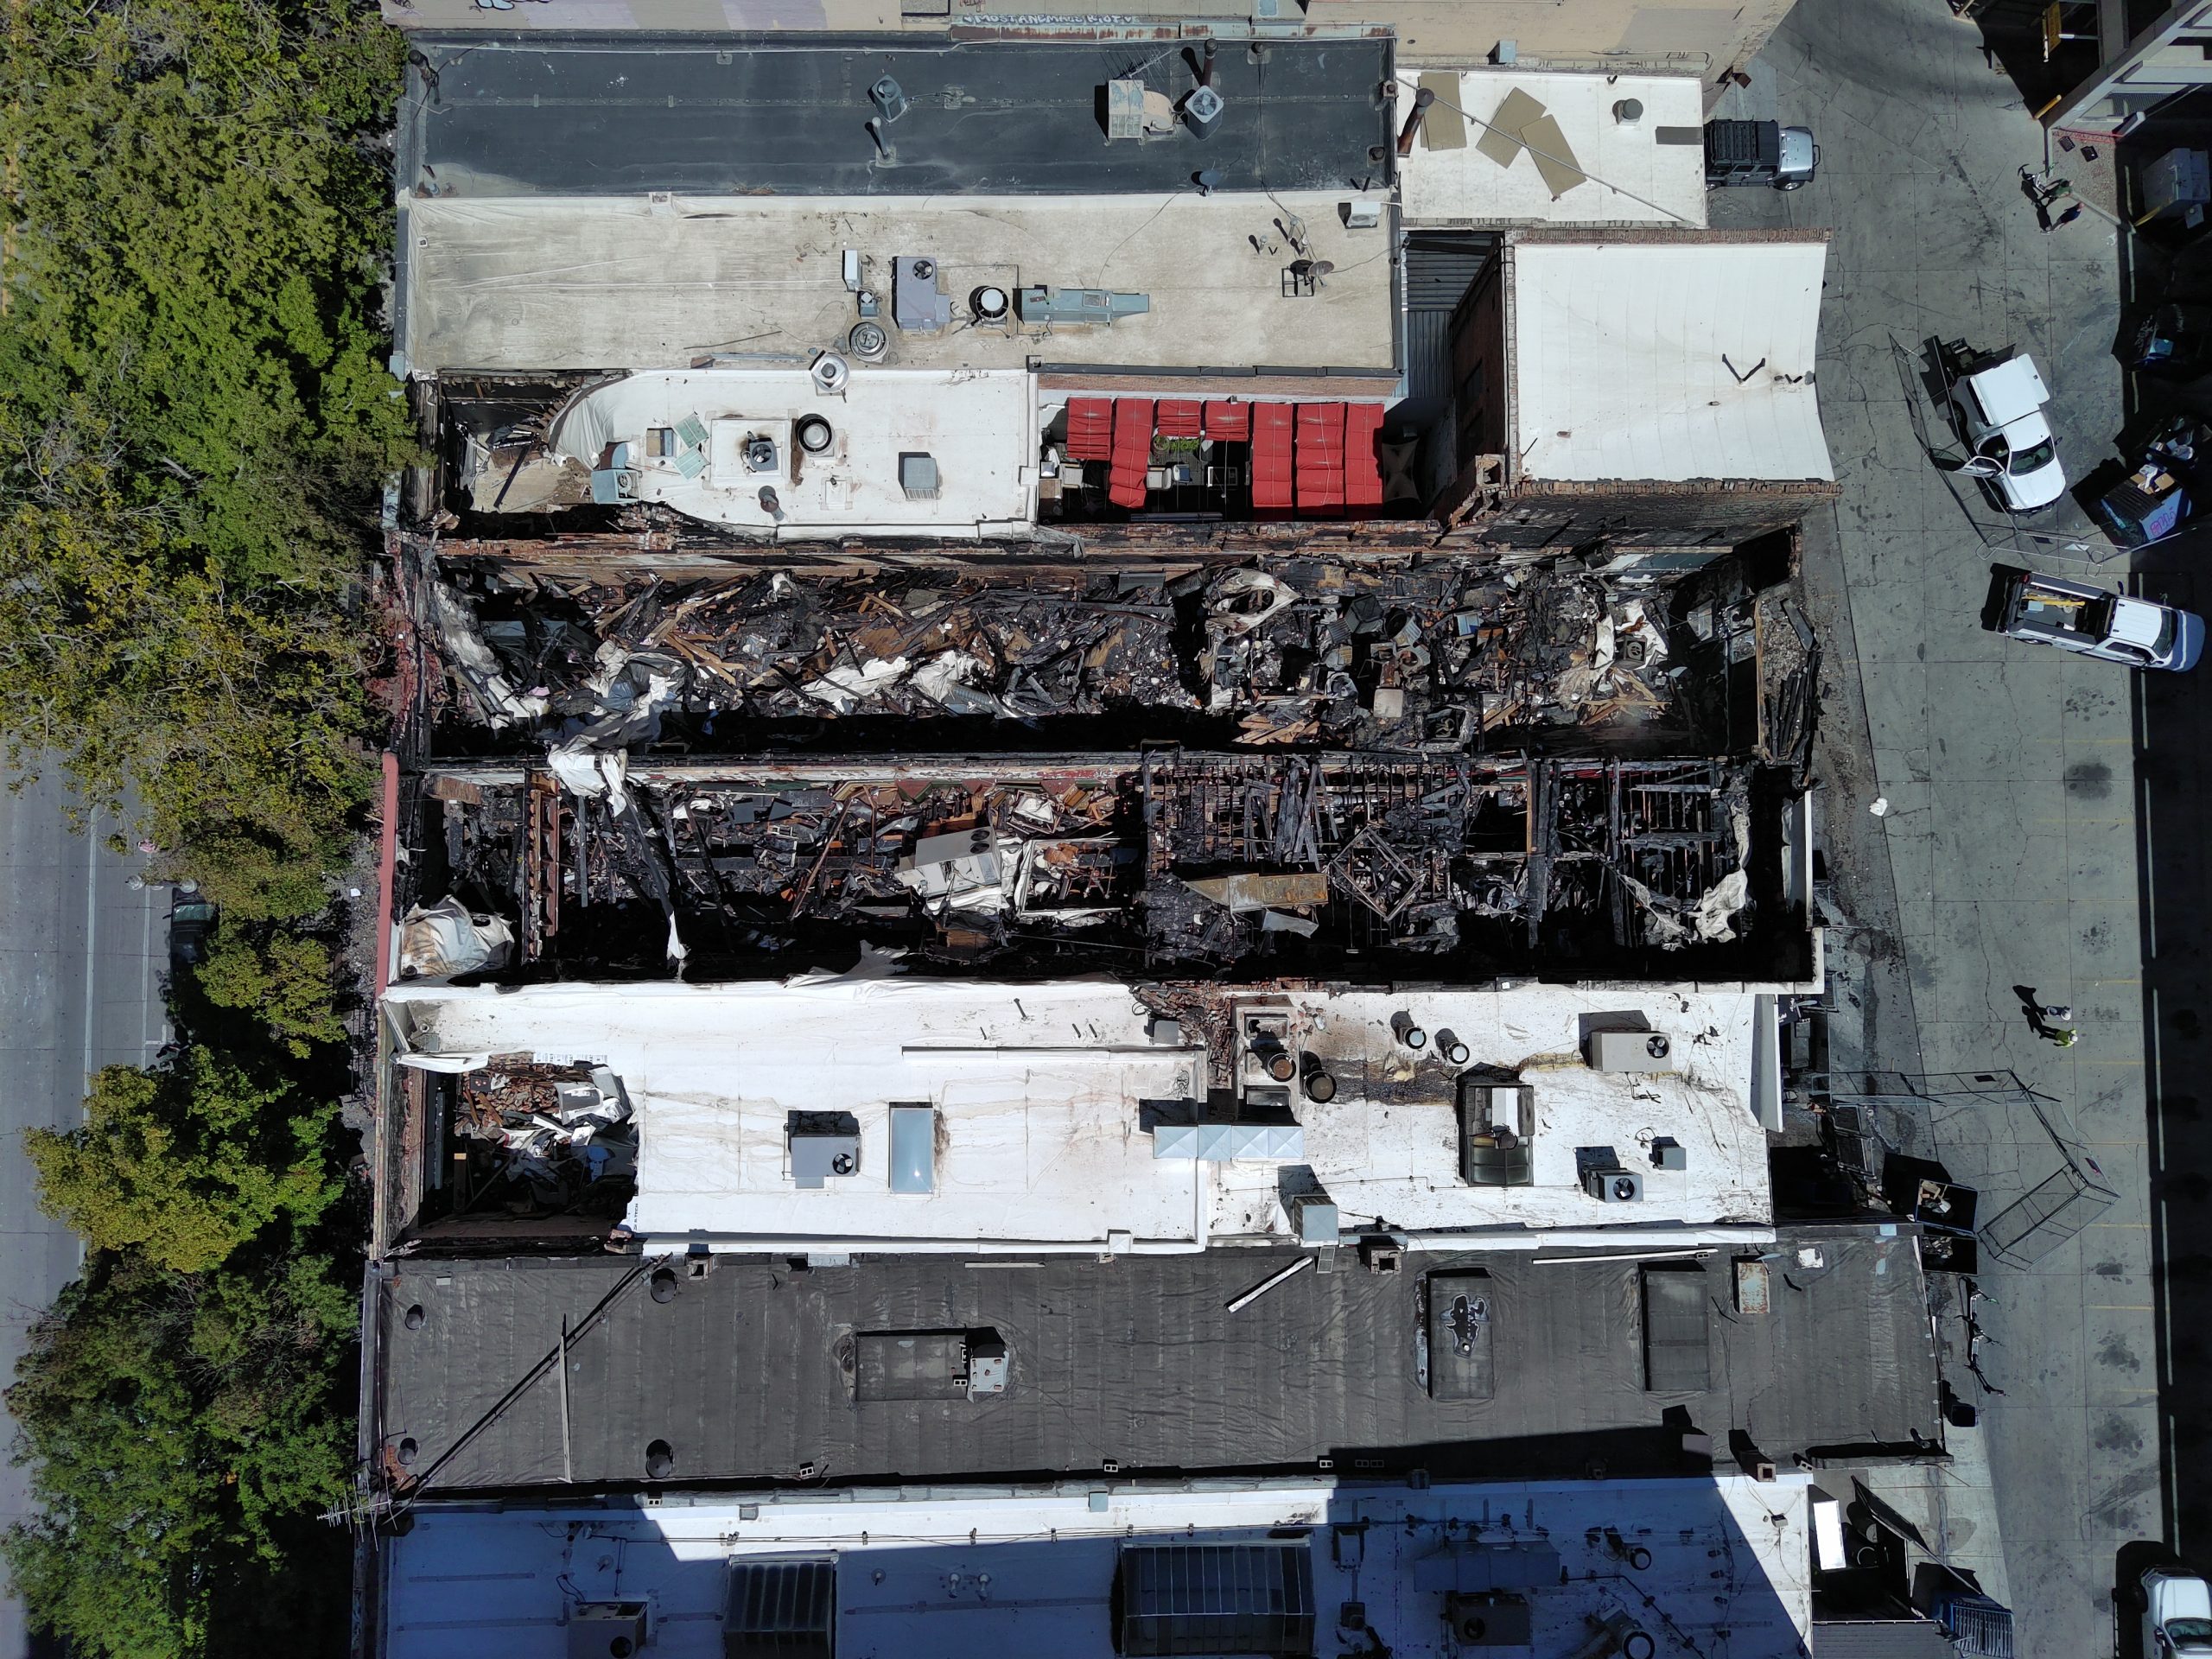
Of the damaged restaurants, Eva on the north and White Horse on the south appear to be in the best shape and most likely to be repaired and restored into their pre-fire status.
Built between 1910 and 1920, the one-story shotgun-style spaces were common in that era, and gave the businesses the opportunity to design unique interiors, which they took advantage of in a series of rehabilitations from 2013 to 2017, according to county records.
The property owners and the hopes for rebuilding
Eric Fuhrman, the co-owner of three of the buildings (the Eva, Whiskey Street, and White Horse spaces), is a commercial real estate agent with Internet Properties. He says his team is “fully committed to rebuilding these structures and restoring them to serve our tenants and the broader community.”
Fuhrman co-owns the three buildings with the estate of Vasilios Priskos, a prominent former colleague at Internet. When asked whether his current team has development experience, he cited only the rehabs of the two single-story buildings on Main which house Whiskey Street and White Horse.
The Tran family, owners of the buildings that lease to Los Tapatios and London Belle, are based in Salt Lake City and various Salt Lake County suburbs, including West Valley and South Jordan, according to state business records.
The Trans are both property and business owners. Their Salt Lake City properties include the two adjacent buildings at 319 and 321 S. Main, as well as the strip mall and parking lot at 850 W. North Temple, adjacent to Rancho Market. Members of the Tran family own and operate multiple restaurants, including Pleiku at 264 S. Main and Franklin Avenue on Edison Street, and may have had operational duties at London Belle.
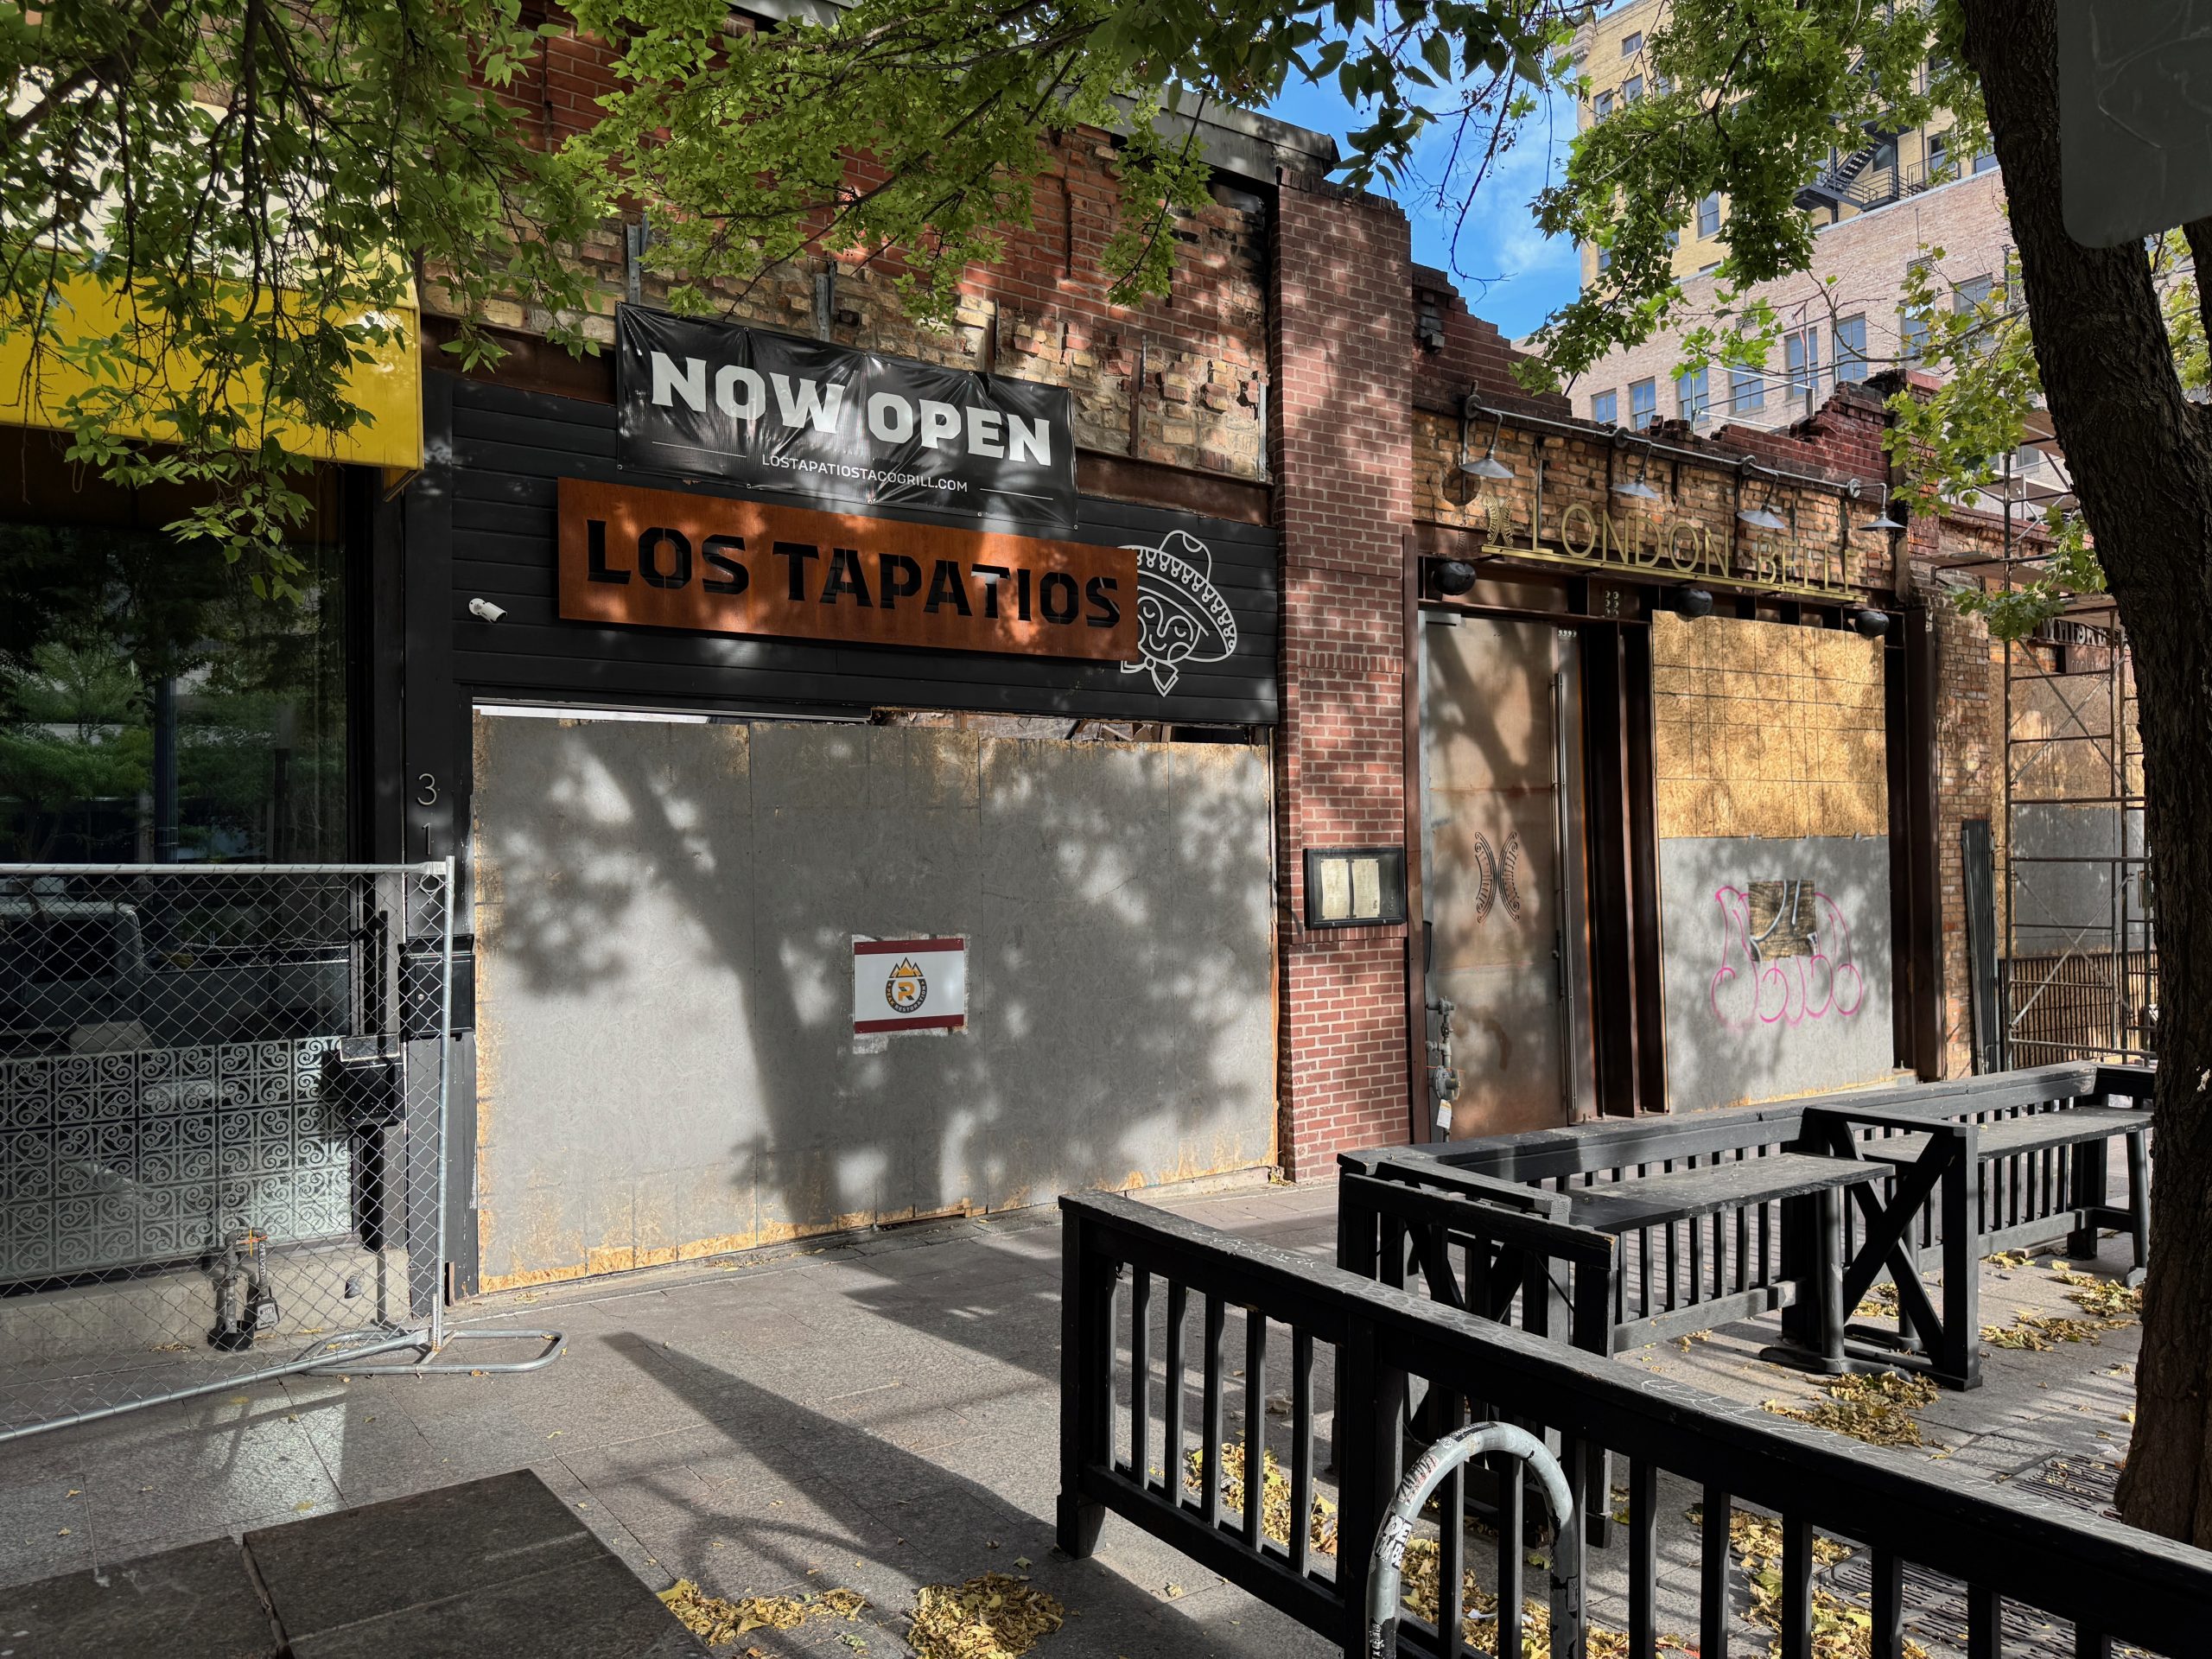
Whether they are interested in rebuilding at 319-21 S. Main, either in a new form and massing or akin to the original style, is unknown.
The city, for its part, has been cobbling together loans and grants to help the property owners, business owners, and (former) employees. A spokesman for the Mayor stated of the buildings, “We want to see them rebuilt, and we want to see them retain the service, charm, and atmosphere that they’ve long been known for.”
Let’s look closer at what their good intentions are up against.
City zoning code
The parcels in question are zoned D-1, the city’s most intense zoning category. There is no limit on height for new construction, but there is a 100-foot minimum. Exceptions can be granted through the design review process with planning staff and the planning commission.
Andrew Wittenberg, a spokesperson for Mayor Mendenhall, told us that “The buildings that are a total loss will need to comply with current fire and life-safety codes when they are rebuilt. This does not preclude them from being rebuilt to look very similar to how they looked prior to the fire.”
There is also another layer of land use rules for the “Main Street Retail Core,” which would apply to new builds on the block. It includes the requirement to have ground floor retail (which includes “retail goods establishments, retail service establishments or restaurants, public service portions of businesses, department stores, art galleries, motion picture theaters or performing arts facilities”). as well as a prohibition on driveways.
The insurance and liability slow shakeout
City investigators have initially located the source of the fire in the kitchen of the London Belle, owned by the Tran family.
Who knows what will turn up in the forensic-level analyses of the insurance companies, and whether payouts will be enough for owners to consider rebuilding.
In addition to squabbles between insurers, there may be lawsuits between restaurant owners, a source told Building Salt Lake. Those will take time, possibly years to resolve.
The LeCates family, owners of Whiskey Street and White Horse, appear to be the most financially able to restart their businesses, sources told us. The city is trying to help.
The city’s response
City Hall has responded with alacrity and visible support since the fire. Mayor Erin Mendenhall’s administration directed multiple departments to see what they could do to help.
The Economic Development Department devised a $600,000 fund for business owners, offering a maximum $100,000 per business, for an emergency loan fund program to “cover operational costs until the business can re-open somewhere.”
In addition, employees who live in Salt Lake City are eligible for rental assistance thanks to $100,000 in grants, aiming to help between 50-100 people who lost their jobs.
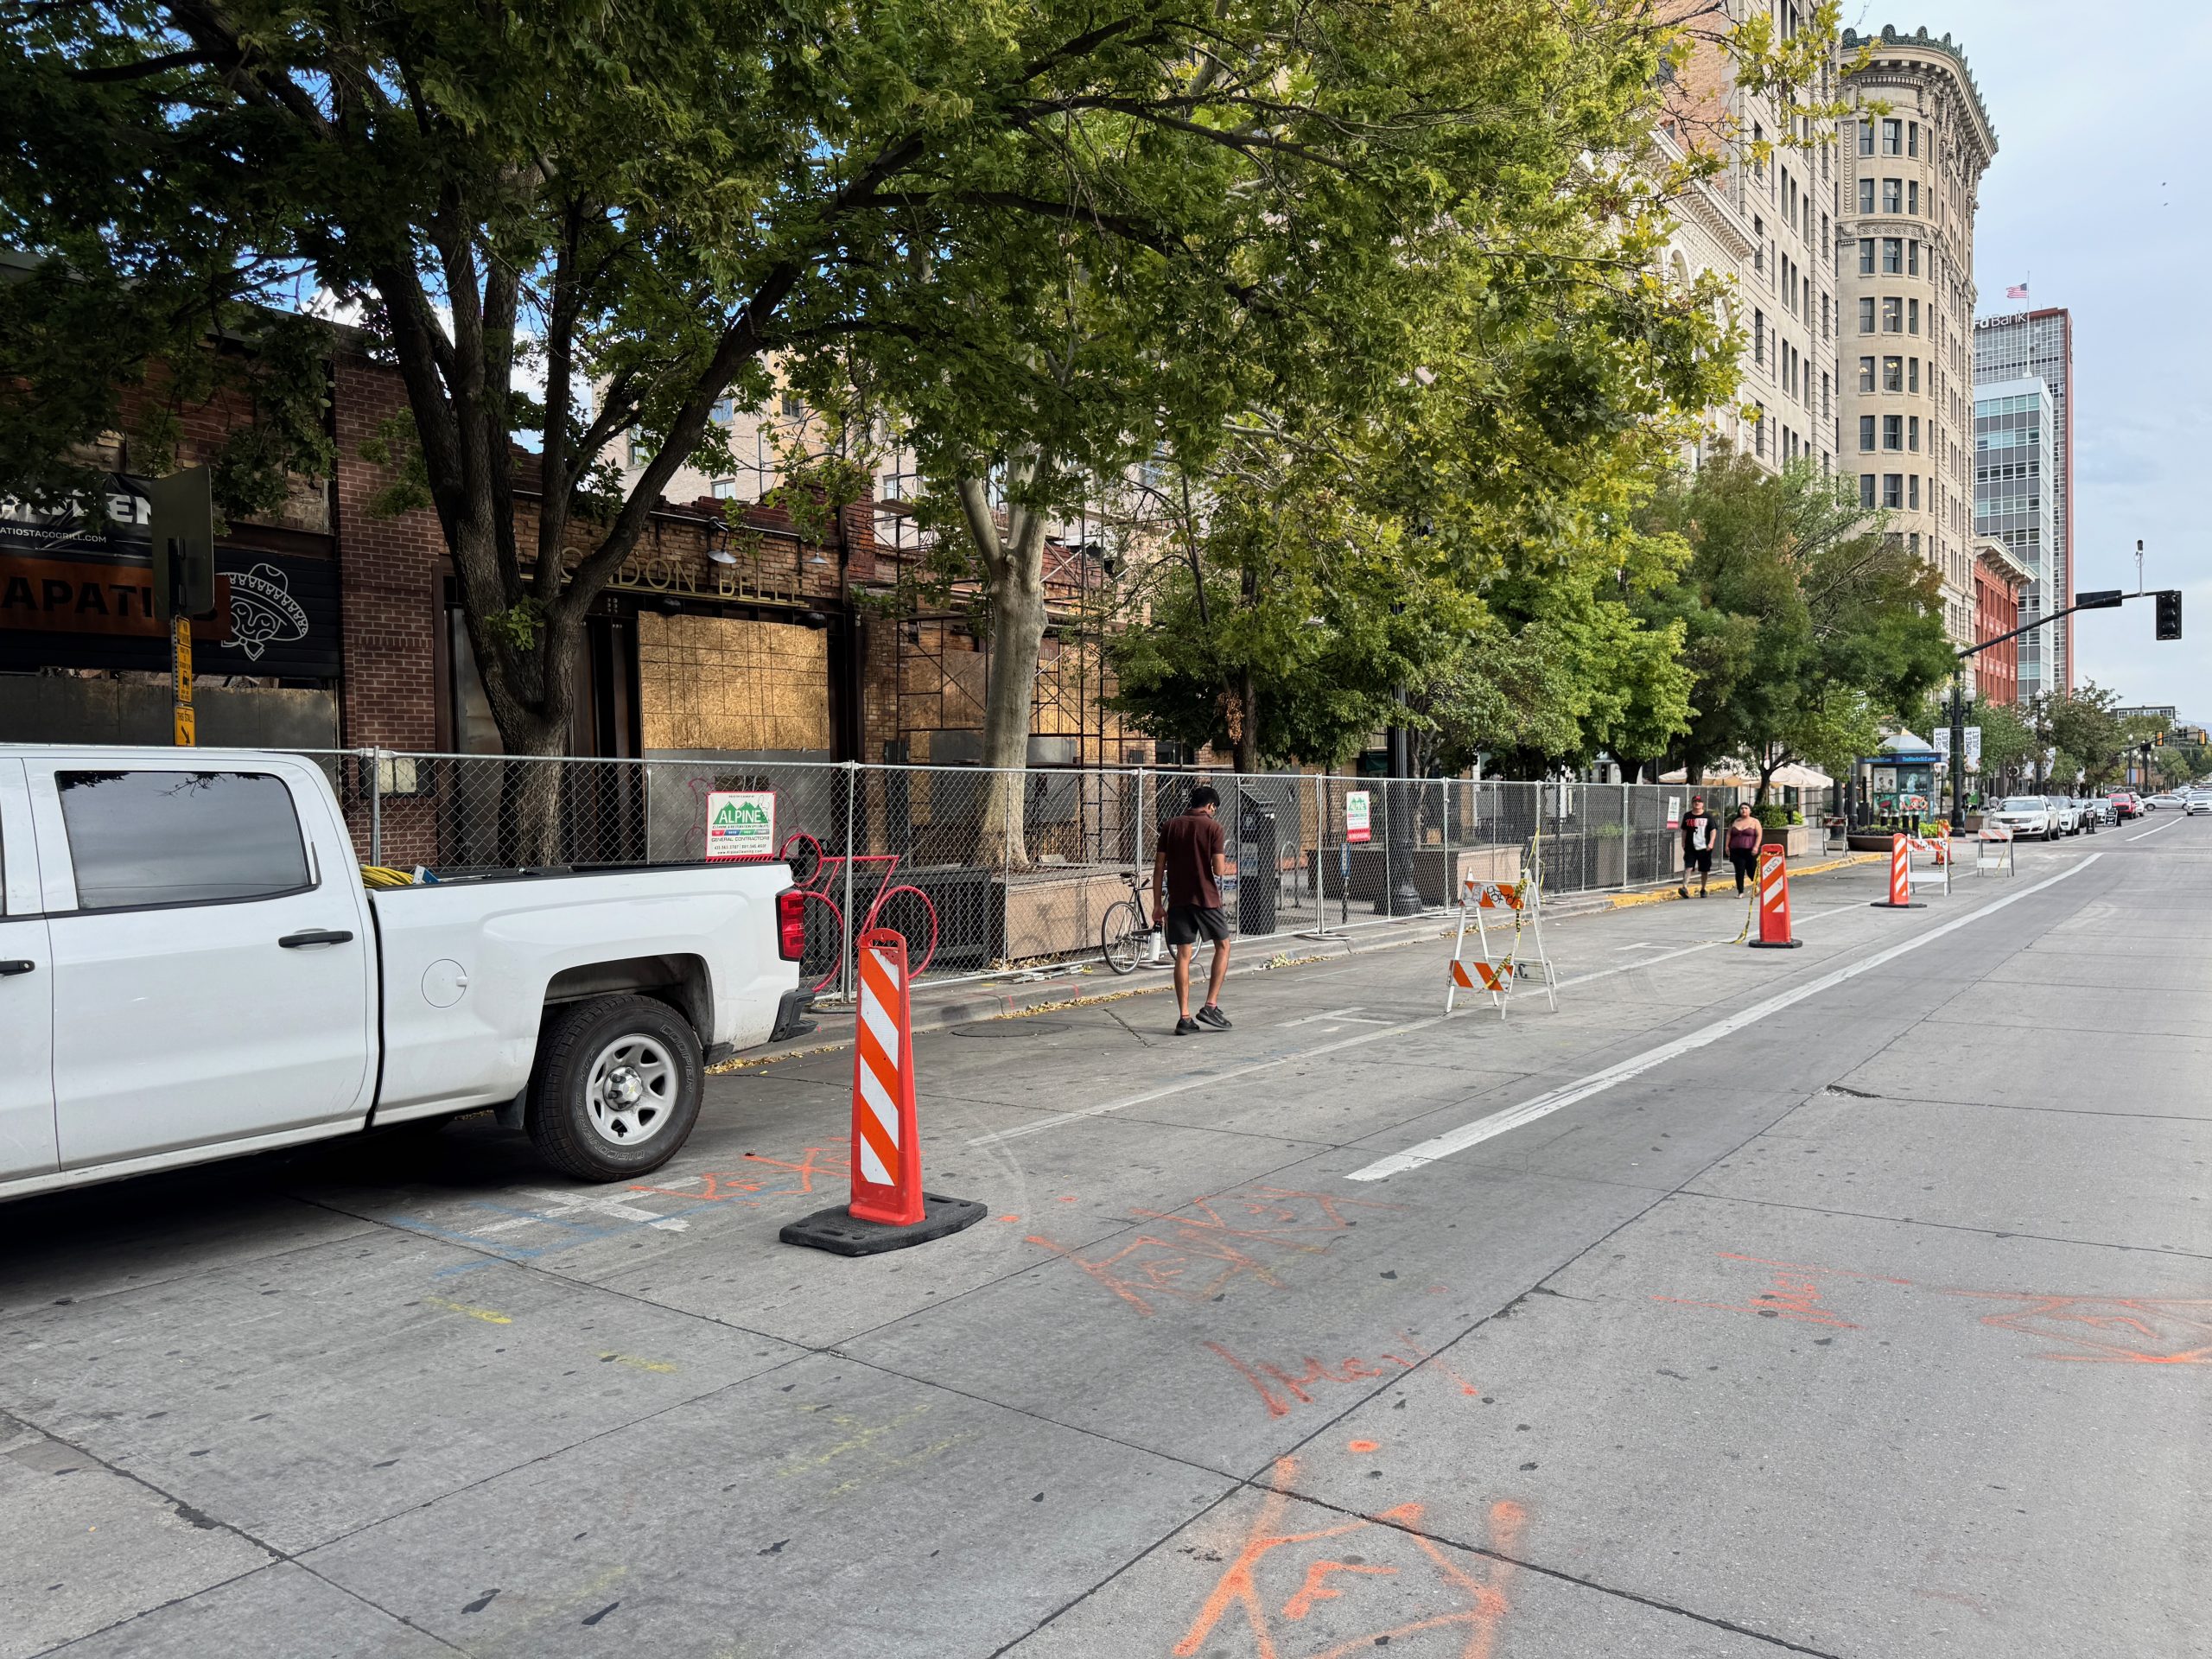
In the same budget amendment that the city council has teed up for a September vote, $80,000 would be allocated to barriers “to allow safe pedestrian passage in front of the buildings burned in the recent fire,” likely to be reimbursed by the property owners. Already, fencing is forcing pedestrians into the street.
In addition, the city’s Community Reinvestment Agency (CRA) has drafted a new Disaster Relief Program for the owners of the affected properties that it plans to offer in all CRA areas. It will offer an “expedited process” with loan terms that, according to CRA staff, are “more favorable, because we knew we were coming in in response to an emergency, a disaster,” and at the same time “making sure that we have the structure and security in place.”
The CRA loans to property owners are meant as gap financing to cover “what may or may not be covered by either insurance proceeds or the ability of the property owners to get financing or provide funds” for rebuilding, Danny Walz, CRA Director, told the council at this week’s CRA Board meeting.
Funds available, if approved by the city council, will be $4 million for the 4 properties most intensely hit by damage.
Loan terms are 0% and no payments for the first 2 years, 2% in year 3, and 5% in years 4-5.
The term is 3 years, extendable to 5 yrs, and amortized over 10 years. Loans would need CRA Board (City Council) approval.
What development professionals say
What kind of new development we could expect at either individual parcels, or the entire five-parcel, 1.26-acre site?
It depends on what the owners of the properties want to do, was a consensus, but the market will limit their choices.
Maximizing the development potential of D-1 zoning to build a tower is likely out of the question, we heard. The timing for a new office or residential tower is off. But a market-rate, podium-plus-six building could likely get financing and lease up.
Dan Lofgren, a principal at Cowboy Partners, a development firm with a long portfolio of market-rate and tax-credit projects in Utah and the wider West, told us “I wouldn’t have the cojones to do 200 units there, but 100, maybe.”
He sees as potentially viable a seven to eight story building, with 10-12 foot ceilings, wood framed over a concrete podium to “deal with the cost issue.”
But they wouldn’t be income-targeted, officially “affordable” to renters. Even though nationally tax-credit projects are some of the few getting funded currently, Lofgren says in Salt Lake City most are not viable right now. “Tax credit deals are struggling with occupancy in our market – some are offering 12 weeks free rent. No project at 60% AMI or higher has legs in the short-term.” BSL reported such last month.
Phil Brierley, Vice President at CBRE Capital Markets, agreed. “No new office towers in Downtown. Multi-family right now? Incredibly hard, because rent growth is flat.”
Rebuilding the single-story space may become more possible, he said, with the expected reduction in interest rates, but capital markets are divided into specific market segments which are all sitting in different conditions.
In addition, construction costs matter significantly, he noted.
One point of optimism: “Bank lending for small retail is fine, and capital markets in general are expected to loosen up,” said Brierley.
David Brint, whose Chicago-based Brinshore Development has completed two projects in Salt Lake City that are mixed-use and mixed-income (The Aster on State Street and Spark! on North Temple), was more optimistic about the potential for more market-rate residential on Main Street.

“There’s no reason to rule out a market-rate project there. There are similar projects currently being completed nearby, and as they are absorbed there’s likely to be the demand as more people move Downtown.”
To build a larger project on the 1.26 acres, he noted, a singular party would need to have site control. “Otherwise, it will be years.”
What type of design will we see in reconstruction, or new construction?
To rebuild the one-story, character-rich, shotgun structures on their current footprint will be difficult.
Certain elements will have to align, among them:
Once the SLC Building Services division determines which structures are destroyed and which are eligible for reconstruction, there are very specific rules to be followed by designers to get a building permit.
The Mayor’s spokesperson told us, “The buildings that are not a total loss will be evaluated individually. New elements will be required to comply with current code.” But there are also guidelines in the International Existing Building Code (IEBC) which direct that the rebuild on the buildings that are eligible for reconstruction. Wittenberg from the Mayor’s Office added, “The owner can make the decision with their design professional on whether use of the IEBC is appropriate under their individual circumstances, or rebuild to current building and fire codes.”
What does that likely mean for design?
Designer Warren Lloyd, a Founding Partner at local firm Lloyd Architects, told us in an email that each parcels’ footprint “could accommodate a galley-style bar or food/beverage space. Still, the kitchen layout and exiting requirements are a serious challenge for most bar or restaurant owners.”
He also emphasized that “I join the chorus of those hoping that a single-level pedestrian-oriented blockface could be rebuilt on that block of Main Street [between The Judge and the Boston Buildings]”
Yet Lofgren of Cowboy Partners doubts the possibility of rebuilding to form or attracting the former business operators.
“I don’t think you can forecast that those operators will come back. They all have different financial capabilities and are in different stages in their lives.”
In addition, Lofgren is skeptical that the long, narrow spaces will be reproduced by market forces. “Those spaces had a special cachet, but no developer is going to spec a funky space. Users want high ceilings, lots of light, all the things you’d expect and you see in new construction.”
Property-owner Fuhrman (who owns less than ½ of the controlling interest in the five properties) is bullish on rebuilding to previous designs, and may have a tenant in White Horse’s LeCates willing to undertake a tenant-improvement restoration project given a handsome insurance payment.
Yet the chances are long that any new spaces will mimic the same basic dimensions of the originals, not to mention their historical gravitas.
Email Luke Garrott













0 Comments