
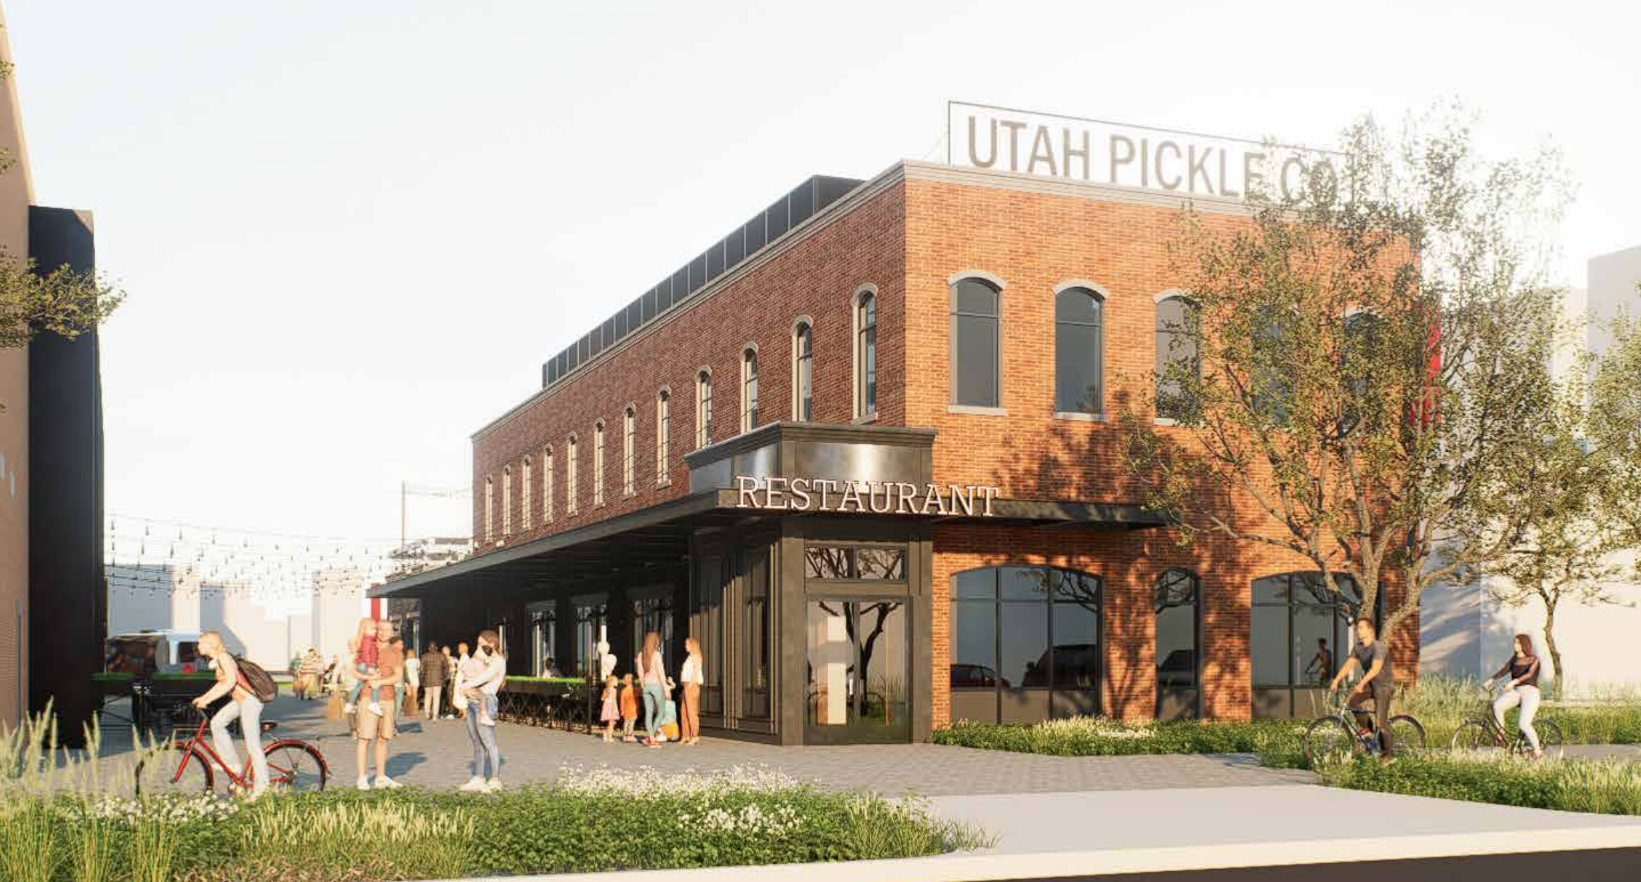
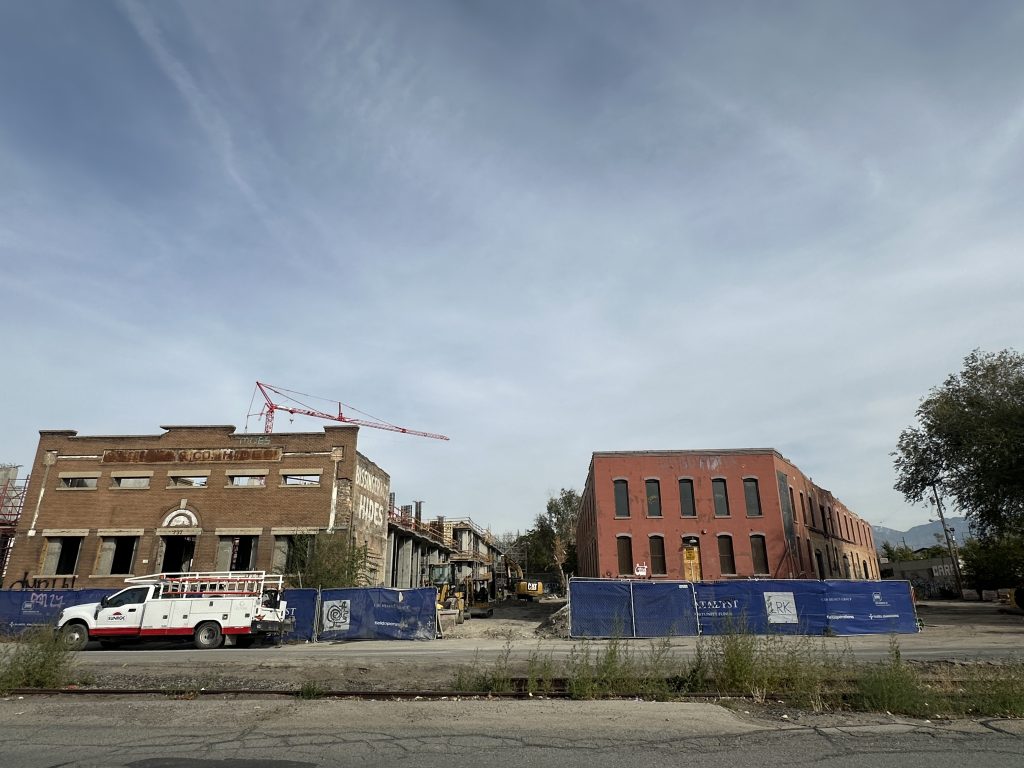
The developer behind a project that sought to save and retrofit a pair of neighboring historic properties in the Granary District is facing potentially lost public funding and a development delay after tearing down one of the buildings.
Blaser Ventures obtained permission to tear down the building known as Pickle, at 741 S. 400 W., last week before carrying out the work Wednesday morning.
Brandon Blaser, president of Blaser Ventures, said he had informed the city of his plans to demolish and rebuild the Pickle building ahead of time, and that demolishing the building would actually allow his firm to reuse and recycle more materials than they had initially planned to preserve.
But he said he may not have communicated his plan clearly enough with the city or broader community and now must retroactively win the city’s approval to keep funding and other approvals on track.
“It’s unfortunate that I did not do a good enough job explaining the process on this,” Blaser told Building Salt Lake on Wednesday. “That’s 100 percent my fault.”
The demolition has put just over $6 million in tax increment reimbursement funding in jeopardy, without which Blaser said the project wouldn’t be viable.
Despite issuing the demolition permit, city officials said they were caught off guard by the scope of the work.
“The City was aware that some demolition could take place as part of the project proposal,” spokeswoman Sofia Jeremias said. “However, all documents provided by the developer and considered by the planning commission demonstrated that the developer intended to reuse the building. While the developer has the right to demolish the building and received a permit to do so, it will likely void the design review approval previously issued by the City and current building permit applications will have to be revised.”
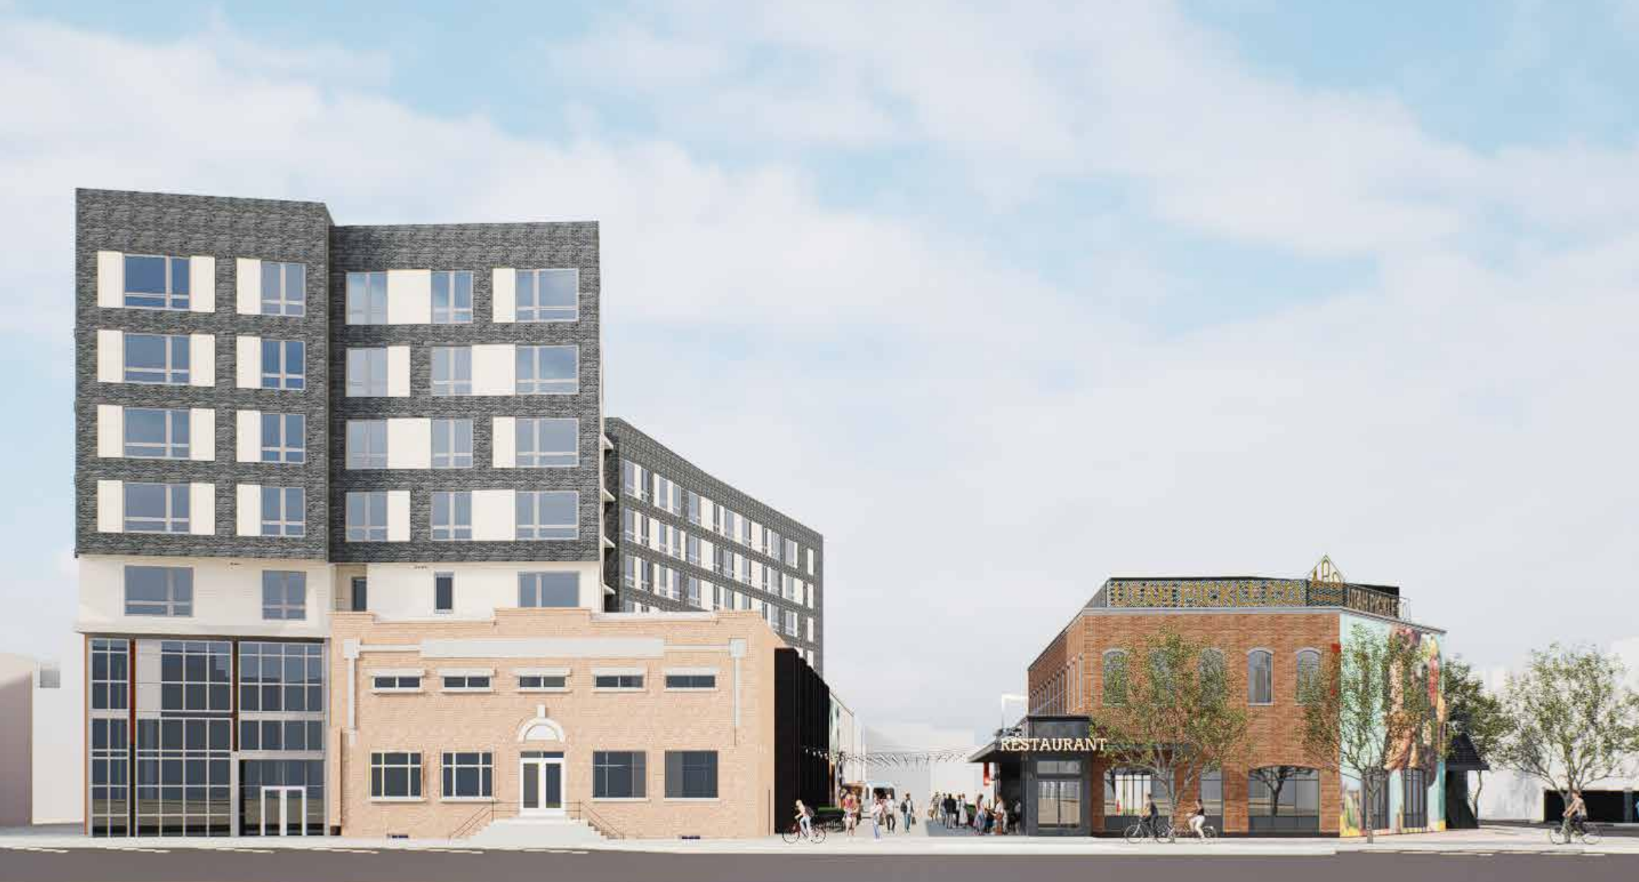
The Pickle building — named for the Utah Pickle Company that built it — is part of a massive mixed-use project led by Blaser Ventures, which is a Building Salt Lake advertiser, that also includes the adjacent Bissinger & Co. Hide building and new construction set back from 400 West.
Blaser had received tentative approval from the city’s Community Reinvestment Agency as part of the financing package for the development earlier this year.
The city offers tax increment financing as part of efforts to preserve the industrial and historic commercial feel that the remaining buildings in the Granary District create. Blaser said that while he couldn’t preserve the existing building, his firm was being meticulous about reusing even more materials from the former building when designing and rebuilding a new one in its place.
A spokeswoman for the CRA said that city employees halted crews before the entire building was torn down, but she cast doubt on whether Blaser would still receive the funding.
“At this time, it is unclear whether the remaining materials are salvageable,” the spokeswoman said. “Once an assessment is complete, we will evaluate whether the project can still meet the preservation goals outlined in the agreement and determine any necessary next steps.”
Blaser responds
Blaser, whose firm is known for its approach to prioritizing historic preservation, said his company worked “long and hard” to preserve a third of the Pickle’s facade, as it has done with the Hide building.
Ultimately, he said his team wasn’t able to preserve the building due to its original construction materials, damage done by the 2020 earthquake and other changes to the Pickle & Hide plans.
“Instead we are rebuilding, saving over 13,000 of the original brick, 50% of the sand stone, the salvageable terra cotta parapet cap, many of the non-rotted wood beams and columns, railroad track components, and already have removed and restore the original sign that will be put back up on the building,” Blaser told Building Salt Lake. “We will be rebuilding the building with all this material in its same set-back and foot print.”
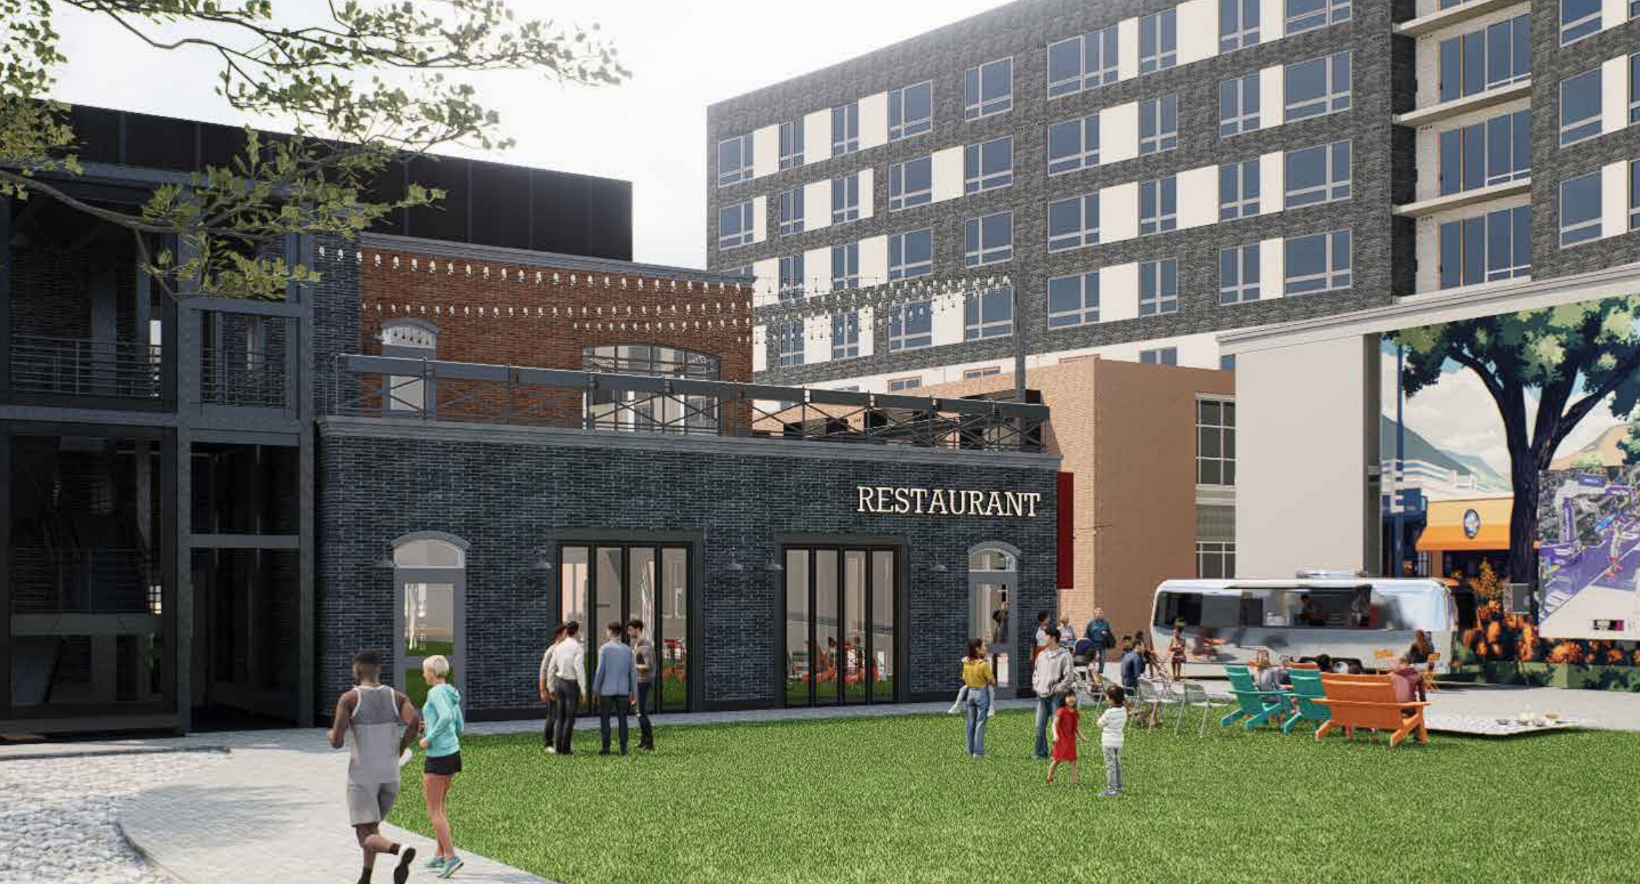
The project seeks to deliver 141 apartment units plus 22,000 square feet of retail, including food and beverage. Spanning 2.5 acres, Pickle & Hide seeks to set aside 30,000 square feet of the ground floor as space open to the public.
Due to changes in the office market since the project was first envisioned years ago, Blaser dropped the 50,000-square-foot office component that was part of the original proposal.
The tax increment from the city is being used in part to help offer affordable units in the otherwise market-rate project, Blaser said.
The city’s resolution to approve the tax increment reimbursement says the project would include 28 units that are affordable for people making no more than 60 percent of the area median income. Another 26 units would be affordable at 80 percent AMI.
It also requires the preservation of restaurant space known as Ed’s Restaurant, on the corner of 345 W. 700 S.
“I do everything I can and try as hard as I can to save every building I can,” Blaser said. “When I can’t, I can’t. But at least I try to recycle and repurpose and rebuild.”














0 Comments