

No one is quite sure what happened in 1995.
That’s when Salt Lake City officials created two new zones that, on paper, intended to allow for the construction of relatively small-scale and mid-density housing in neighborhoods across the city.
In reality, the final vote to create the RMF-35 and RMF-45 zones nearly 30 years ago locked over 2,100 properties across the capital city into a kind of housing amber. Nearly all of what was in place on those properties on that day are there today.
“We’ve been scratching our heads,” said Michaela Oktay, Salt Lake City’s deputy planning director, when asked about how the city created two zones intended to lead to new missing middle housing. “I can surmise just, perhaps, politics.”
As part of its ongoing efforts to streamline the city’s zoning code and increase the likelihood that Salt Lake City sees development of a variety of housing types in the coming years, Mayor Erin Mendenhall’s administration this week unveiled its work to combine the RMF-35 and RMF-45 zones into a new one that has rules that will likely lead to new housing.
The work will involve public hearings, work sessions and votes by the Planning Commission and City Council, with the stated goal of passing one updated zone in the spring of 2025 that actually achieves its stated intent.
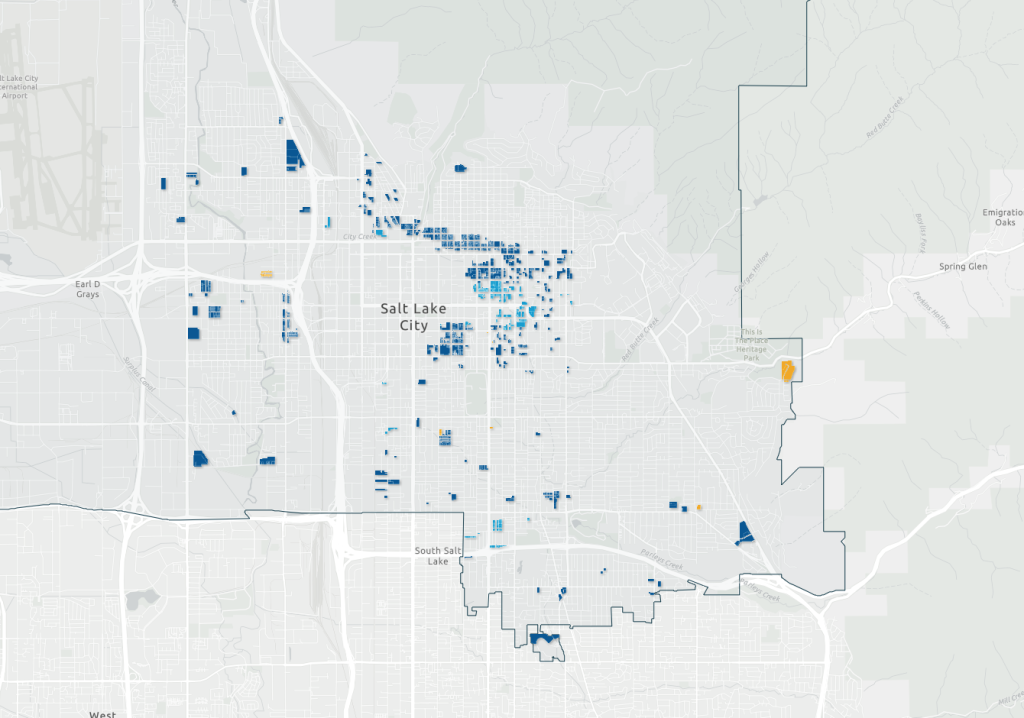
When you look at the metrics of the current RMF-35 and RMF-45 zones, it almost looks like the rules guiding development within the zones were created to block any new housing.
Two-thirds of lots in the zones aren’t wide enough to develop and would need special permission or additional parcels for any development to occur.
Only 4 percent of lots within the two zones have been developed since 1995. Only eight projects resulted in moderate-density housing. Many other developments were single-family homes, and many required special exceptions from the city due to the restraints of the given zones.
About 96 percent of lots within the zones are within a quarter mile of a public transit stop, yet the districts require the same amount of parking as single-family zones.
Planners are recommending doing away with RMF-35 and allowing developments that would likely be about four stories on properties that are zoned RMF-35 and RMF-45 today. RMF-35 would be deleted, and the RMF-45 rules would be rewritten.
City planners thought they’d land at height restrictions around 40 feet, but they said after meeting with developers they heard a 45-foot height maximum was more likely to lead to four-story housing types, plus an additional floor with affordability or preservation bonuses.
Other housing types, such as cottage courts and rowhouses, would also be more likely to be developed under the proposal, the city said.
The city believes its work will lead to the preservation of existing structures through incentives and by increasing the likelihood that development can occur without requiring additional parcels and likely demolitions to comply with the larger lot sizes in the current zones.
It’s also proposing incentives for family-sized and affordable housing.

New lot sizes
While the proposal will go through public hearings before the Planning Commission and City Council, the existing concept would shrink the amount of land required for development to occur on RMF lots.
Single-family homes and duplexes could exist on as little as 1,500 square feet of land. Cottage developments could be built on as little as 1,000 square feet, and multifamily and rowhouses could be built with as little as 750 square feet per unit.
For multifamily structures, the city would cap the number of total units to no more than 20 per building in the new zone.
The city would do away with the existing minimum lot width requirement. It would put in place a maximum lot width of 110 feet as an attempt to keep the scale of new development in line with the surrounding neighborhoods in which RMF zoning sits.
Form-based code and design standards
Currently, the RMF-35 and RMF-45 zones have the same requirements for design regardless of building type.
Under the proposal, the city would create new requirements for each separate housing type that would be allowed within the new zone.
“Each form has tailored setbacks, building heights, and design standards to ensure neighborhood compatibility,” the city wrote. “The amount of open space required—either common or private—is based on the building form and number of dwelling units.”
RMF-35 and RMF-45 currently don’t have any design standards. That would change under the proposal, as the city is seeking to put in place standards around building materials, fenestration, windows and door placement as a way to account for the pedestrian environment.

Bonus incentives
Like the city did when it successfully updated its smaller scale RMF-30 zone, the new proposal for RMF-35 and RMF-45 would allow developers and property owners to add an additional two units if they preserve an existing single-family home, or four units for preserving a multifamily building.
Developers could also go up to 55 feet high under the existing affordable housing incentives and building preservation incentives that were recently adopted.
The city would slightly decrease the amount of parking required for new development compared to the existing zones. Rather than requiring 1.25 off-street spaces for every unit with two or more bedrooms, new RMF-45 developments would require 1 off-street space per unit regardless of size.















0 Comments