
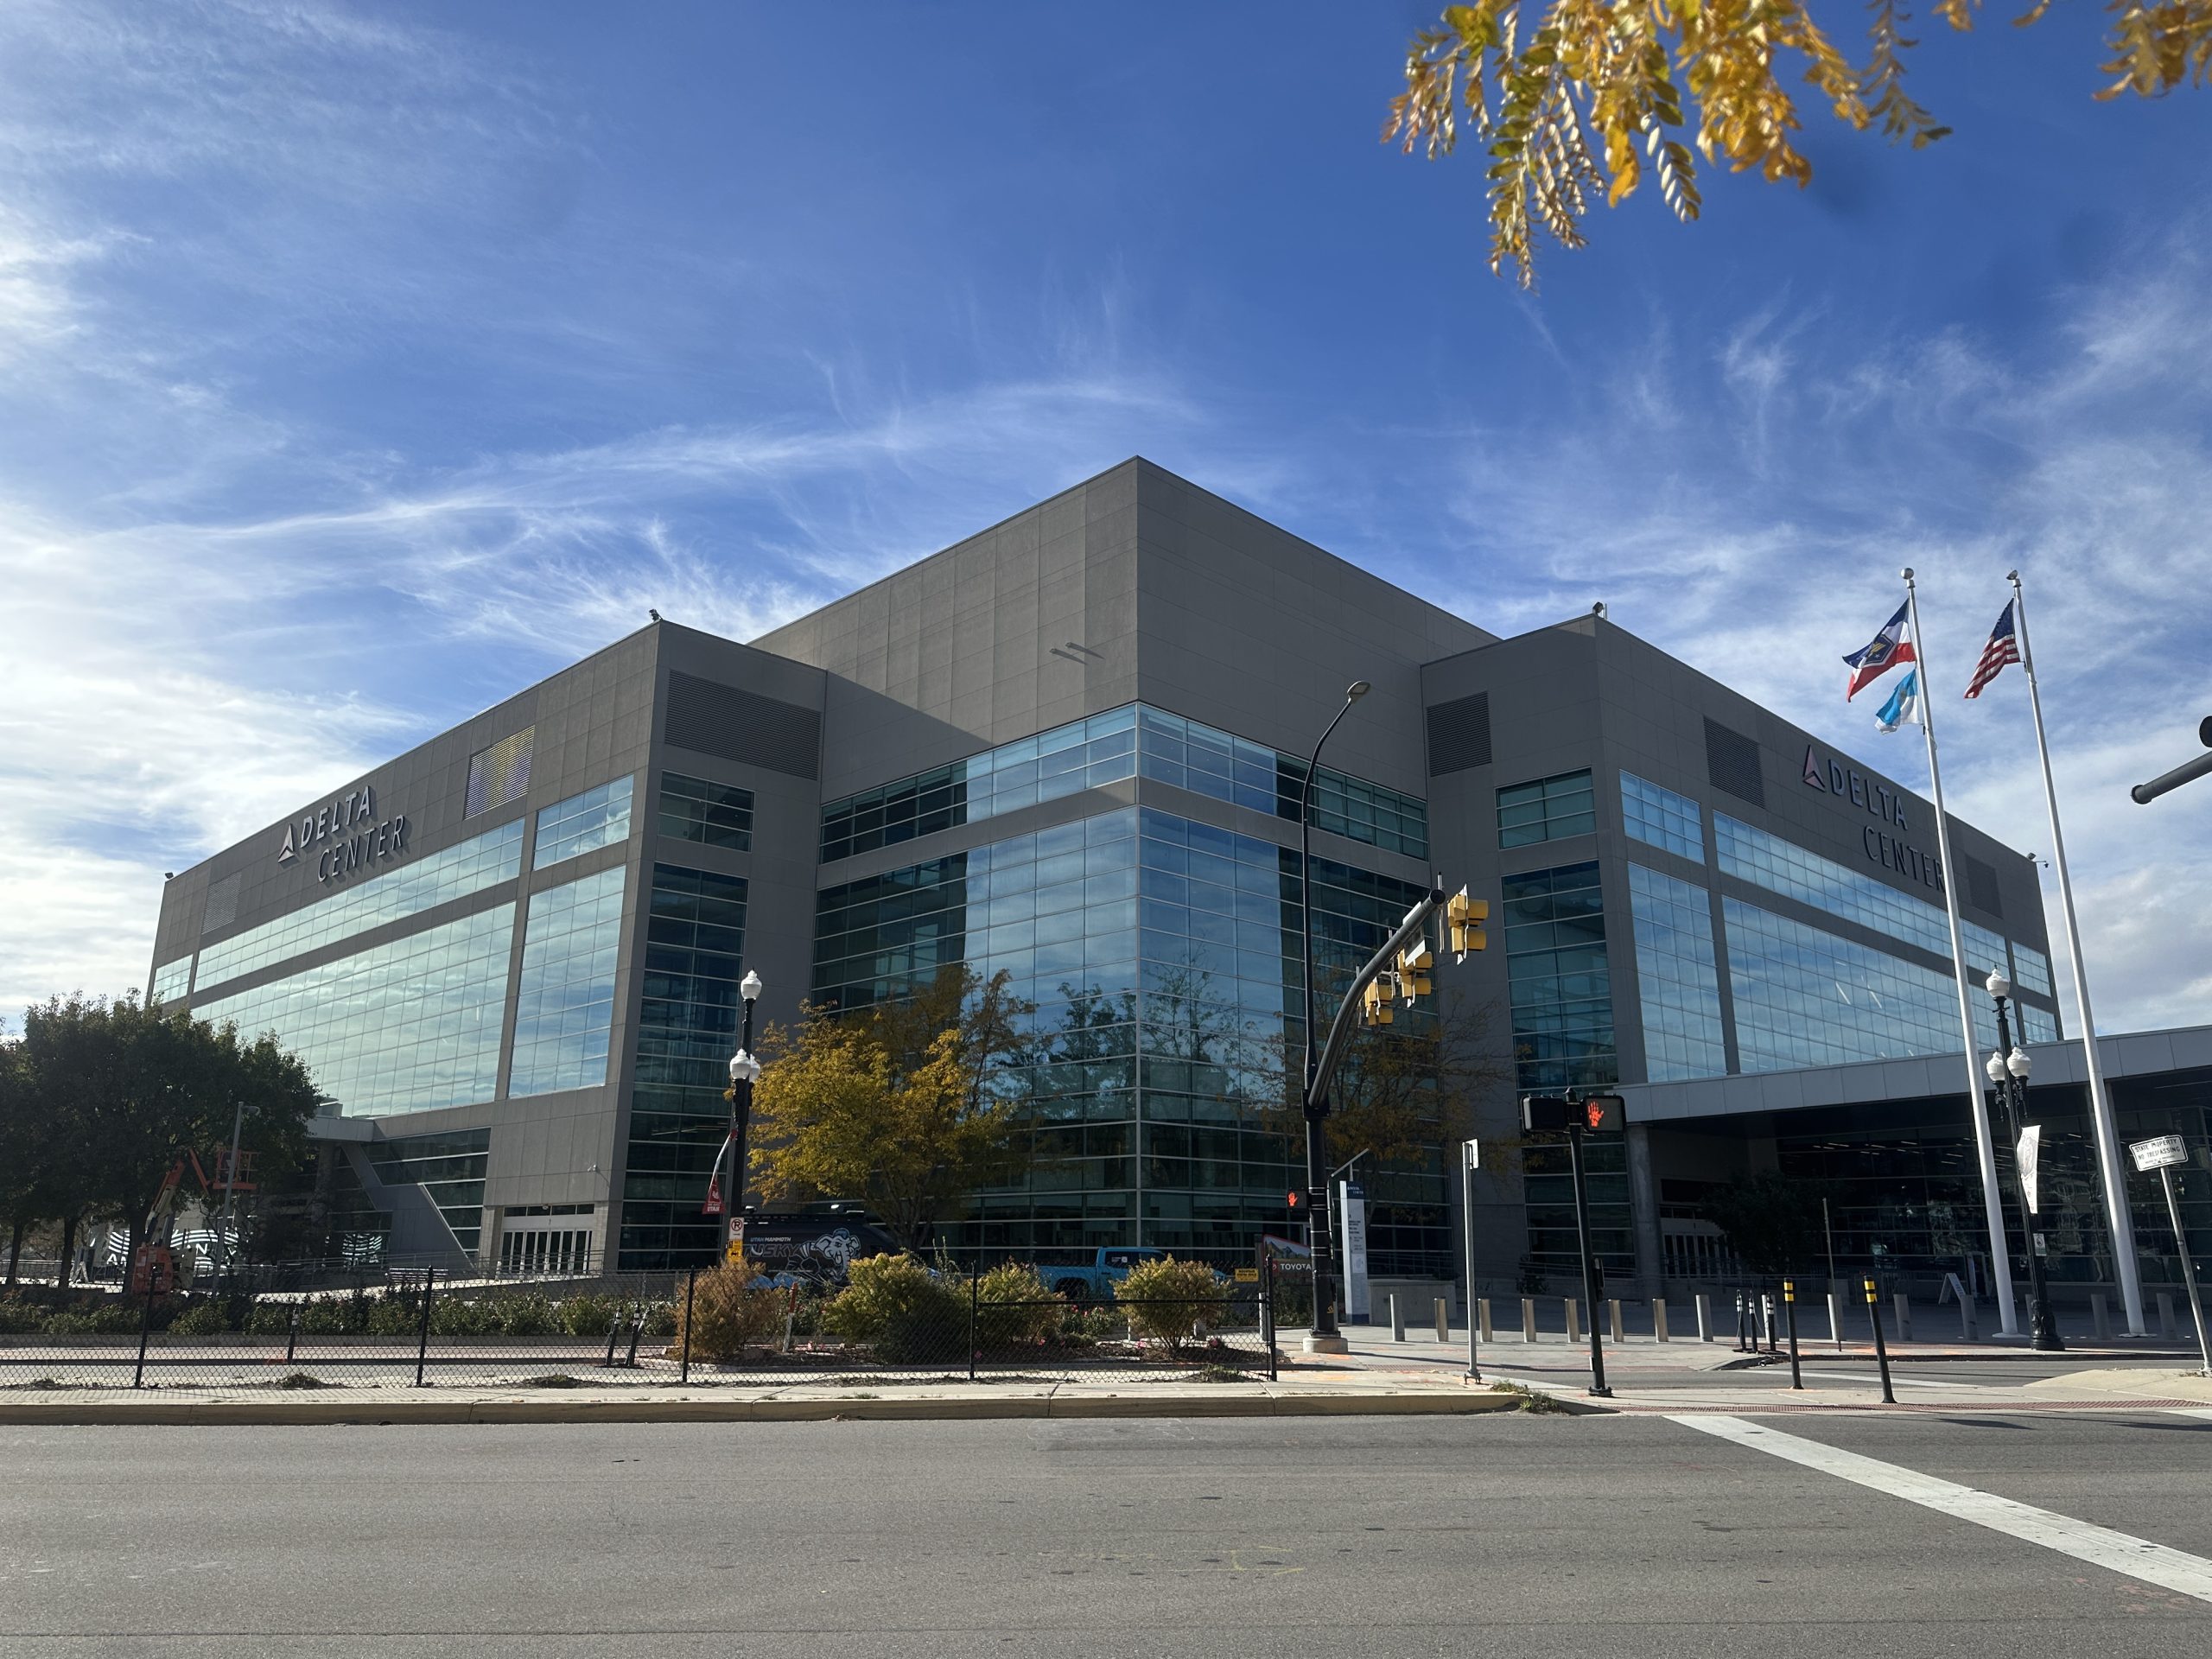
When Smith Entertainment Group unveiled its plans for its future Downtown district this month, Ryan Smith pointed to Japantown Street as one of the biggest changes coming.
“We’re removing these 400 feet of loading docks and we’re replacing it with retail, with office, with streetscape, with murals,” Smith said in a video announcing the renderings.
In addition to changes to 100 South, the master development agreement and other documents filed earlier this month would drastically alter the look and feel of 200 West while creating an expansion of retail, hotel, office and residential offerings in Downtown Salt Lake City.
300 West will no longer receive a hybrid pedestrian plaza elevating the area’s visitors above the nine-lane surface highway managed by the Utah Department of Transportation.
The agreement’s technical exhibits also rewrite 200 West as a curbless shared street, let SEG remove street trees without the city forester’s sign-off, and keep the district’s central paseo, along which most of the mixed-use spaces will be built, legally private.
This is the third in a series this week on the agreement and future cultural and entertainment district that will reshape Downtown Salt Lake City.
Read part 1 here and part 2 here.
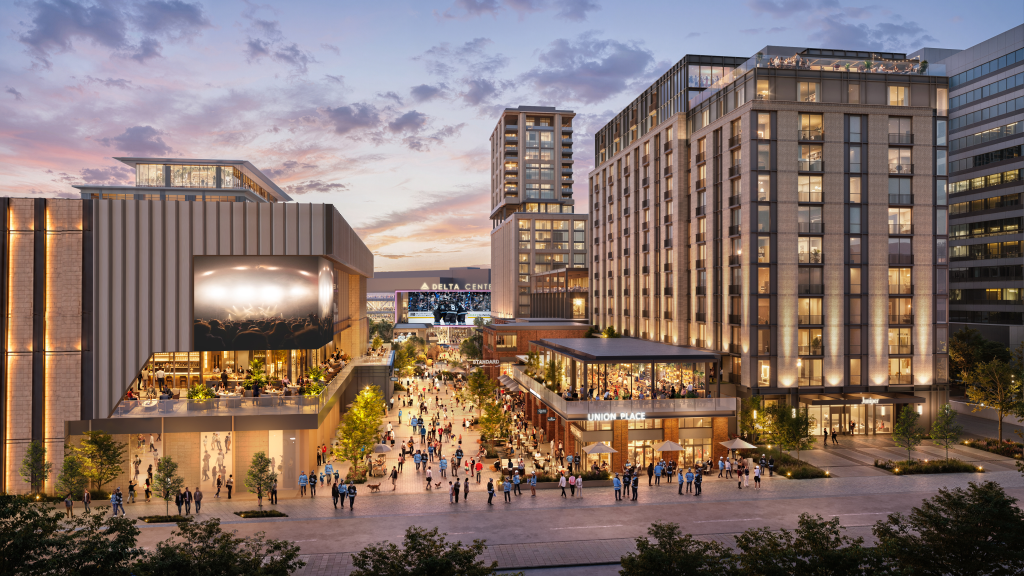
A rendering of the new paseo as part of the new downtown entertainment district. Image via Smith Entertainment Group.
Japantown Street
The block of 100 South between 200 West and 300 West is what remains of Salt Lake City’s Japantown, most of which was cleared for the Salt Palace.
The Japanese Church of Christ sits near the corner of 300 West, and the Salt Lake Buddhist Temple sits across the street, facing the Salt Palace’s existing loading docks.
Those docks have been a sore point for years. In 2024, SEG executive Mike Maughan told the City Council the company had “every intention to replace those loading docks with street facing spaces to enliven the area.”
The Participation Agreement signed later that year commits to minimizing truck loading areas along 100 South facing Japantown.
The development agreement puts the performance venue at the corner of 200 West and 100 South, though renderings appear to show it fronting the private paseo, with two retail spaces fronting 100 South.
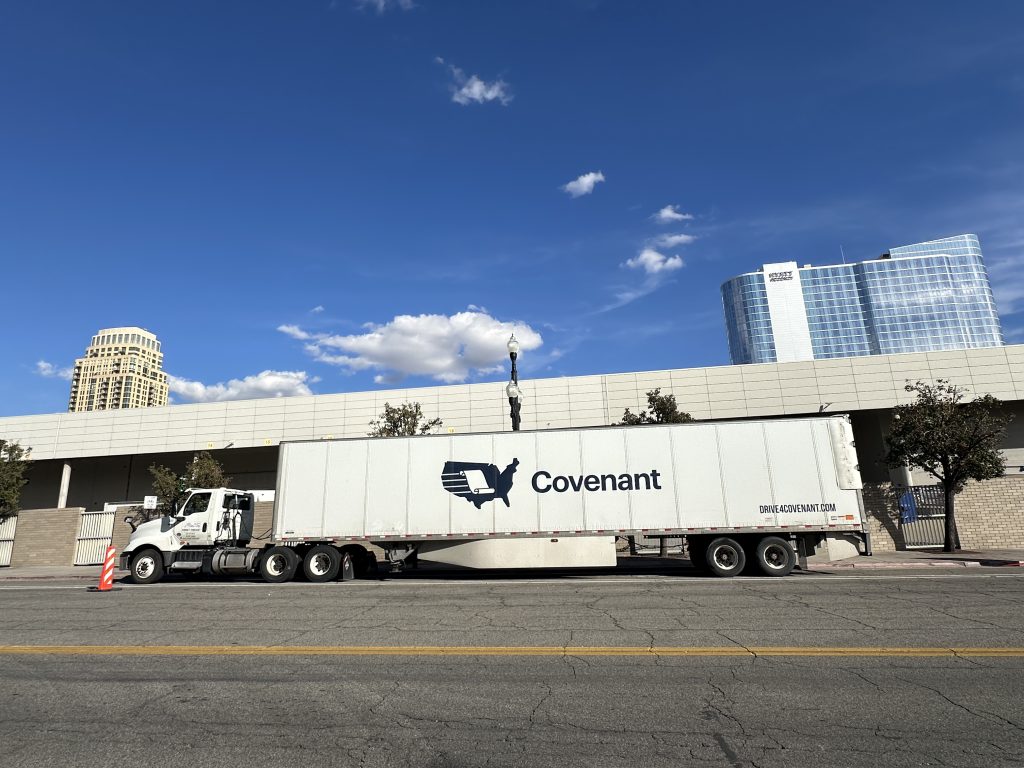
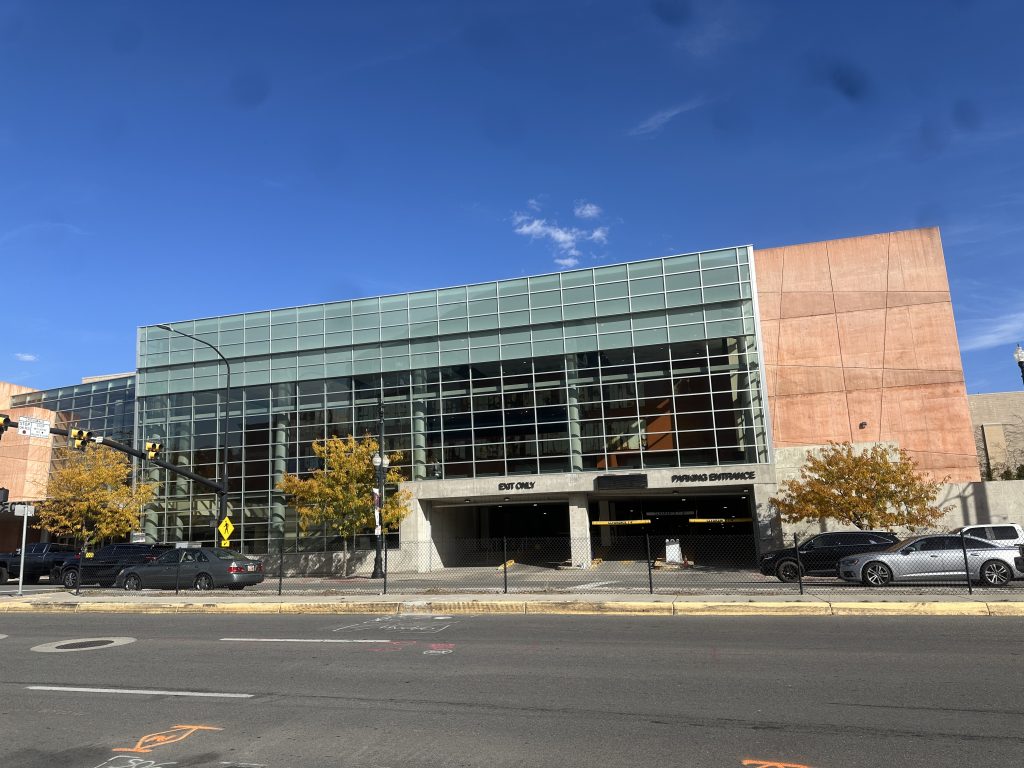
A loading truck outside the Salt Palace convention center on 200 West.
Its circulation plan says loading for the venue and the commercial building to its west “will be accessed from 100 South,” along with a pull-through porte cochère and one of the district’s underground garage entrances.
The venue itself would be exempt from the code’s ground-floor rules: active uses, 60% glass and an entrance every 60 feet. Its 100 South side must include “some commercial space at the sidewalk level” with a door to the sidewalk, but the agreement sets no minimum length for it.
The rest of the frontage can rely on texture, lighting, art and “historical markers” in place of active uses. The venue’s facade can run 300 feet, twice the D-4 limit.
How much of the 400 feet of docks would become retail, and how much would become venue loading and driveways, isn’t spelled out.
Council Chair Ale Puy has told Building Salt Lake that the city remains committed to ensuring that Japantown has a seat at the table during the ongoing negotiations.
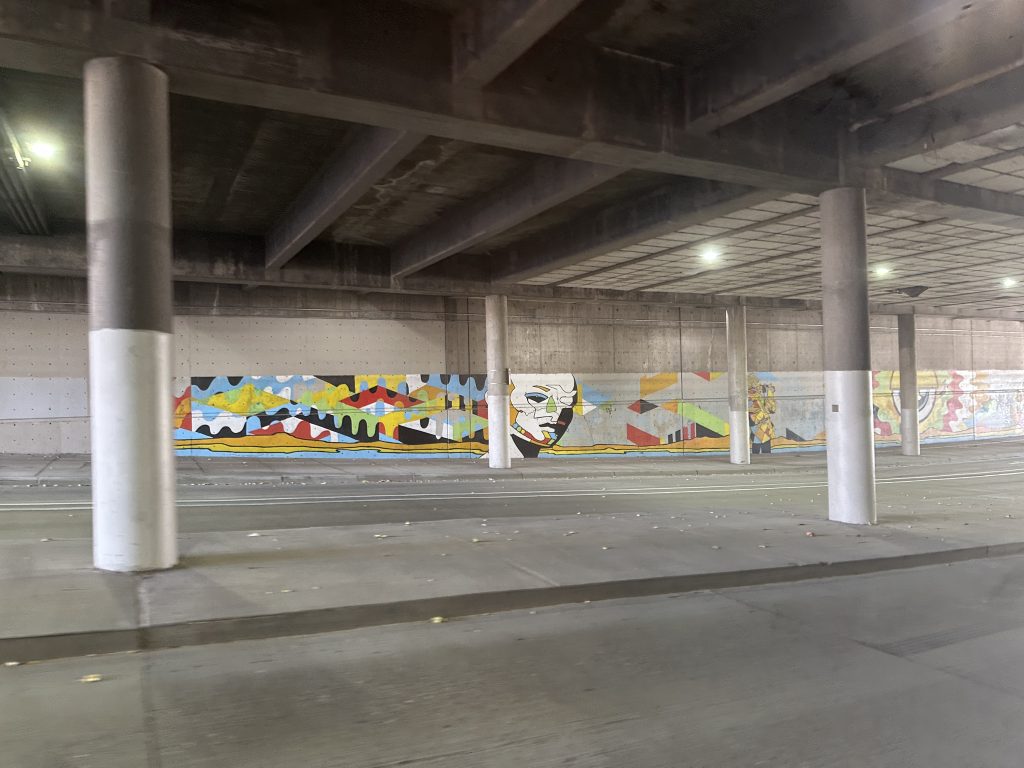
200 West between 100 South and South Temple, where the street sinks below grade to get travelers past the existing convention center.
A curbless 200 West
The biggest street change is on 200 West between South Temple and 100 South, which SEG’s plans describe as being rebuilt at grade as a “woonerf-style” shared street “inspired to some extent by Regent Street.”
The street would no longer sink below grade between 100 South and South Temple, a current design that drops people driving, walking and biking beneath a portion of the convention center that will also be removed and rebuilt.
The city’s street typology guide currently designates that block of 200 West as Typology 6A, an urban green street. The agreement would exempt it from that designation and apply Typology 5, a commercial shared street, which the exhibit notes “does not require the inclusion of separate bike lanes.”
The rebuilt block would have:
- No vertical curbs, with sidewalk and street at the same level, like Regent Street.
- Parking allowed on both sides, outside a 10-foot travel lane. Typology 5 normally allows short-term parking on one side only.
- A driveway for the residential tower’s drop-off, which could be up to 80 feet wide.
SEG argues the change “extends the entertainment plaza environment” and creates an unobstructed pedestrian link to the convention center, and that a curbless design slows traffic and improves accessibility.
200 West is part of the protected bikeway the city approved in 2015 to run from North Temple to 900 South.
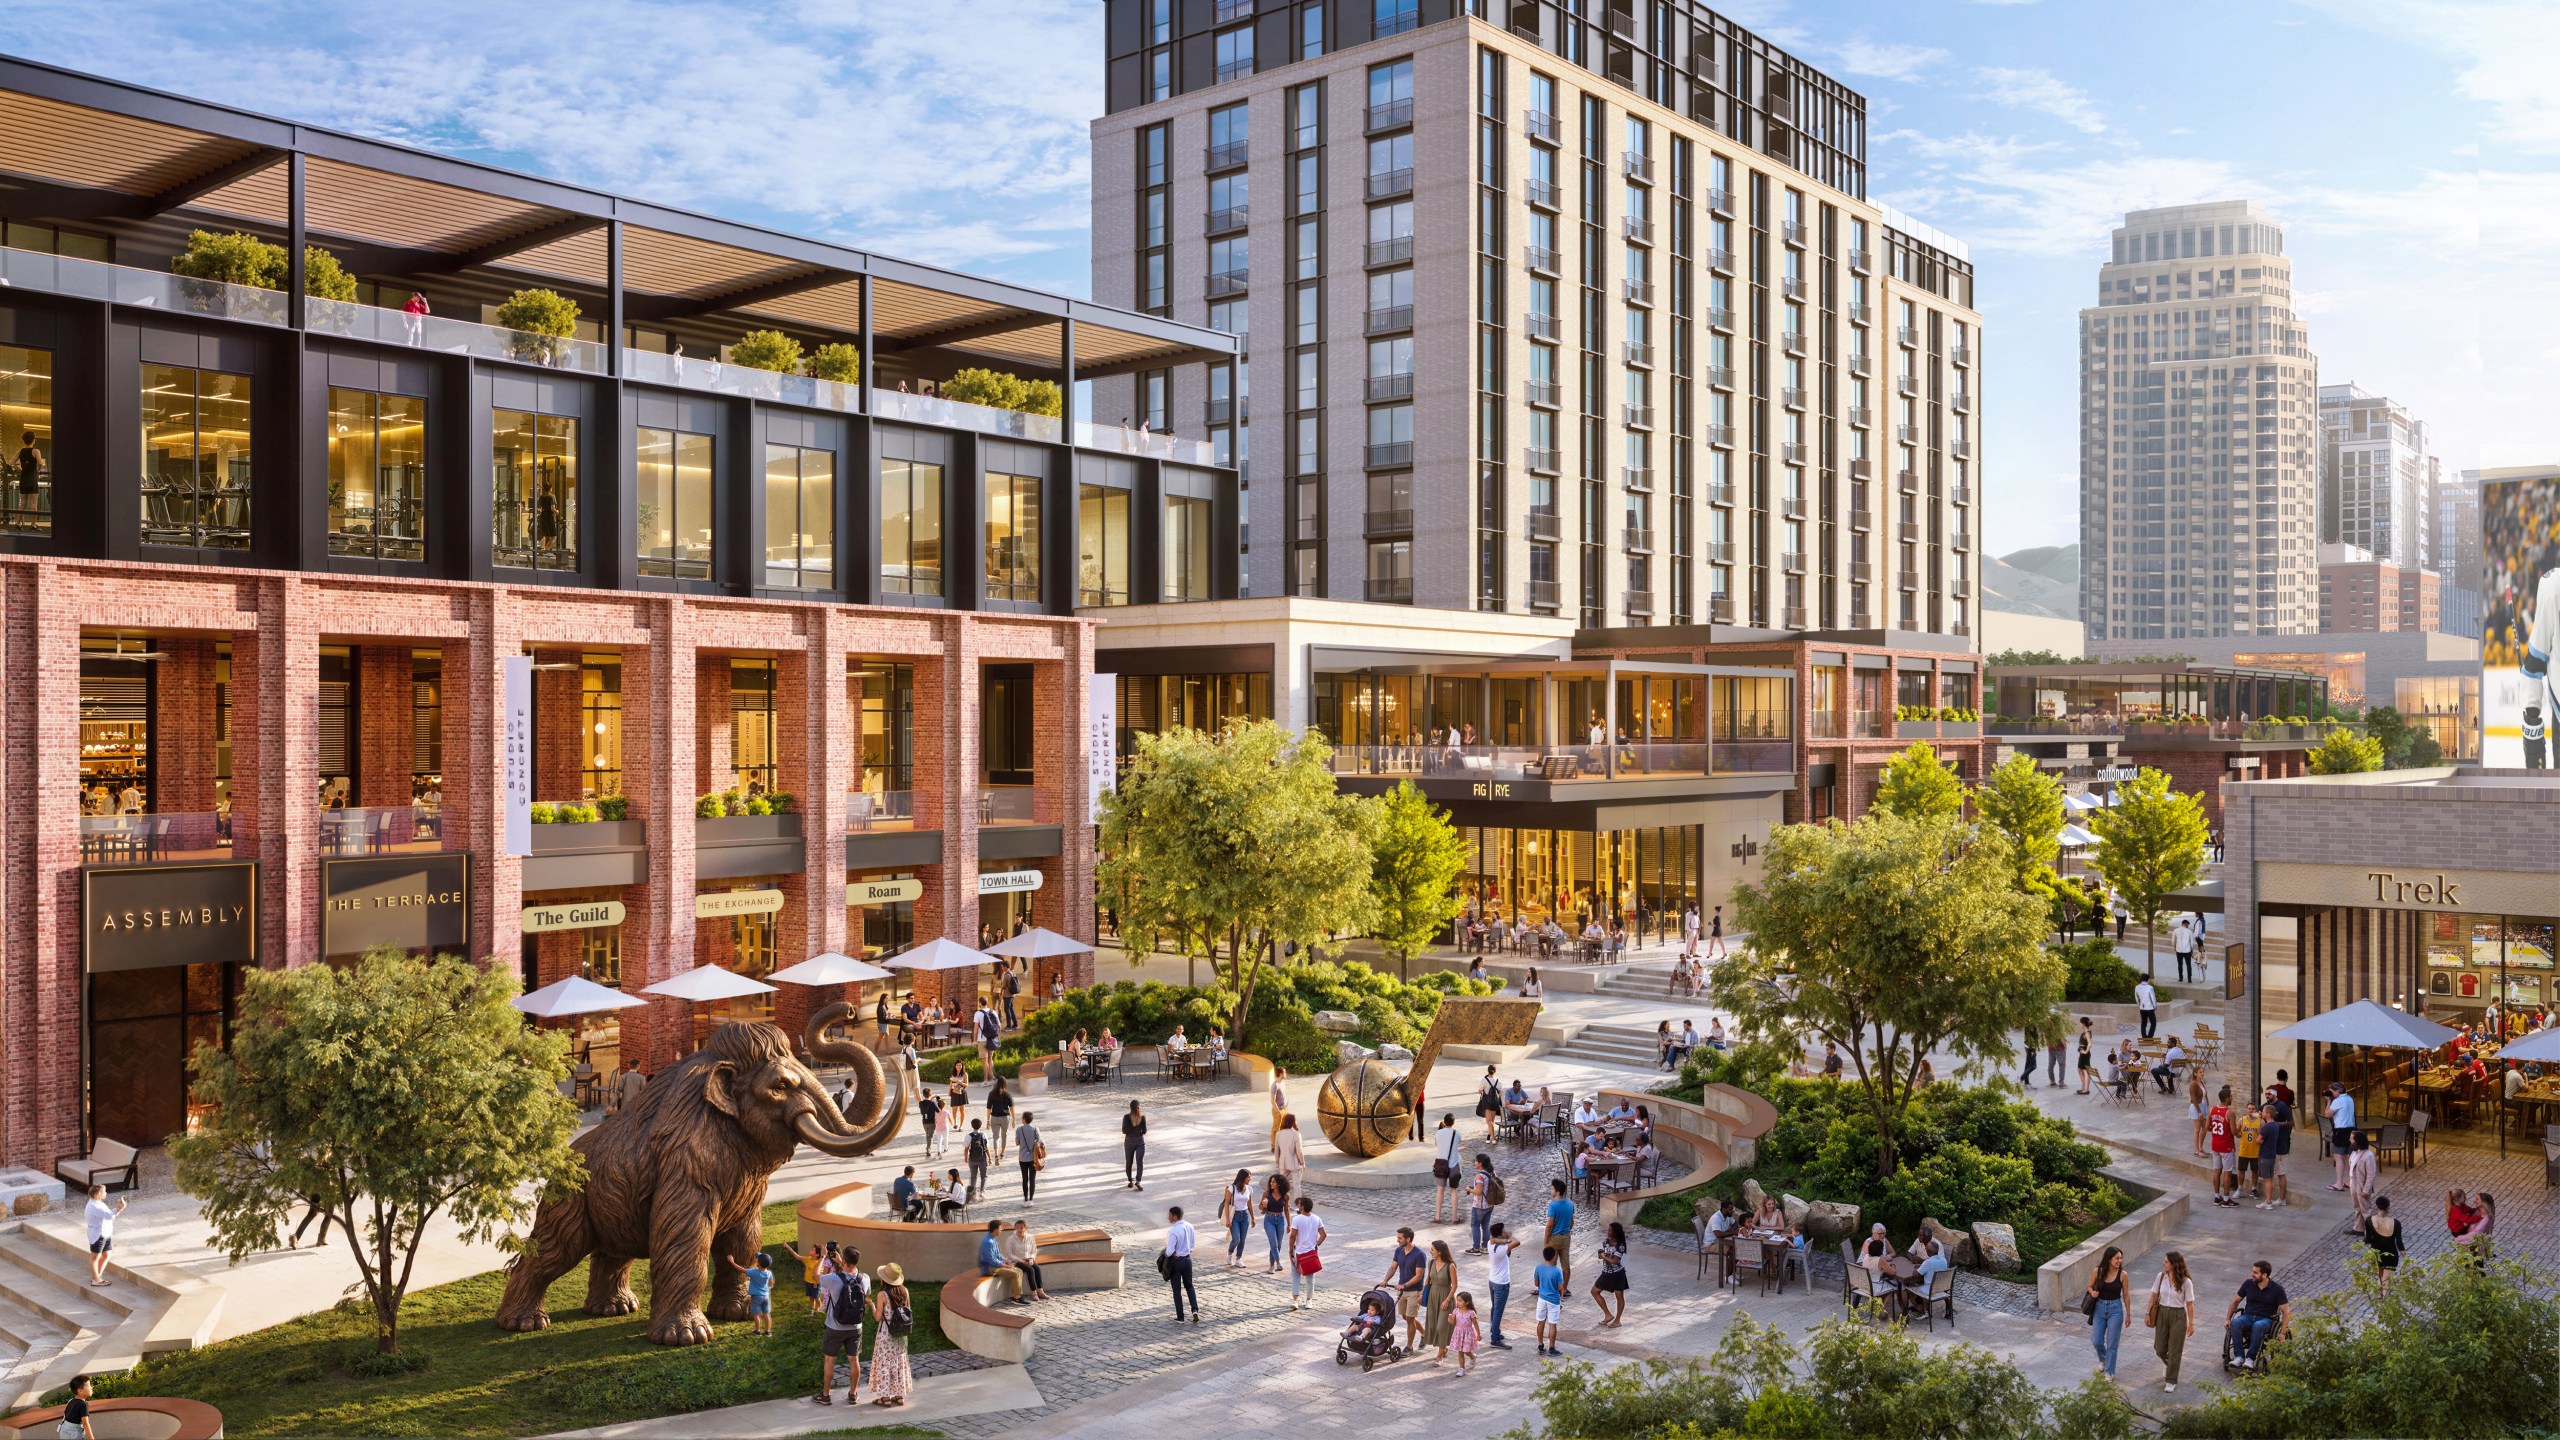
A rendering of the new downtown entertainment district paseo. Image via Smith Entertainment Group.
A private paseo
The paseo running between 300 West and 200 West is the centerpiece of SEG’s pitch: a walkway lined with shops and restaurants that reconnects the two sides of downtown. A second private street, the North Lane, would handle service, loading and drop-offs along the north side of the block.
That paseo would lead to the future north end of the rebuilt convention center before connecting with West Temple near City Creek mall.
The agreement treats both the North Lane and paseo as private property.
The design guidelines say the paseo and North Lane, and the building faces along them, “shall not be considered ‘Public Streets'” and “shall not be subject to Title 21A,” the city’s zoning code.
The agreement does not say whether the paseo would be open to the public around the clock, whether SEG could close it for ticketed events, or what rules would govern behavior there.
Its public art provisions say the city’s selection of art for the district does not make any area of it “a traditional, designated, or limited public forum.”
Fire trucks would not need access through the paseo. SEG’s stated reason is that the current fire marshal has agreed, and the exemption “provides assurances against future changes of opinions of future fire marshals.” Under the North Lane, hydrant water mains could run through the underground garage rather than in a street.
Looking across 300 West from the Delta Center, where SEG would build a new mixed-use development.
300 West
Previous designs for the upcoming changes surrounding the Delta Center showed some sort of a pedestrian plaza used to bridge the arena to the paseo.
Changes to the road, which acts as a portion of US-89 cutting directly through the heart of Salt Lake City, are now not part of the equation.
Initially, that appeared to be sinking 300 West below grade next to the Delta Center and creating space for people to gather above it.
Last year, UDOT said that it had committed to a hybrid pedestrian plaza that would act as a wide bridge above a partially sunken 300 West.
The latest plans show no substantive changes to the nine-lane road, though the crossing between the paseo and the arena may be slightly improved.
What’s next
The city is taking written comments on the development agreement through Nov. 30, and the Planning Commission will hold a public hearing Dec. 9 at 5:30 p.m. in room 326 of City Hall, 451 S. State St., according to the city’s online open house. The City Council makes the final decision after its own hearing.






0 Comments