
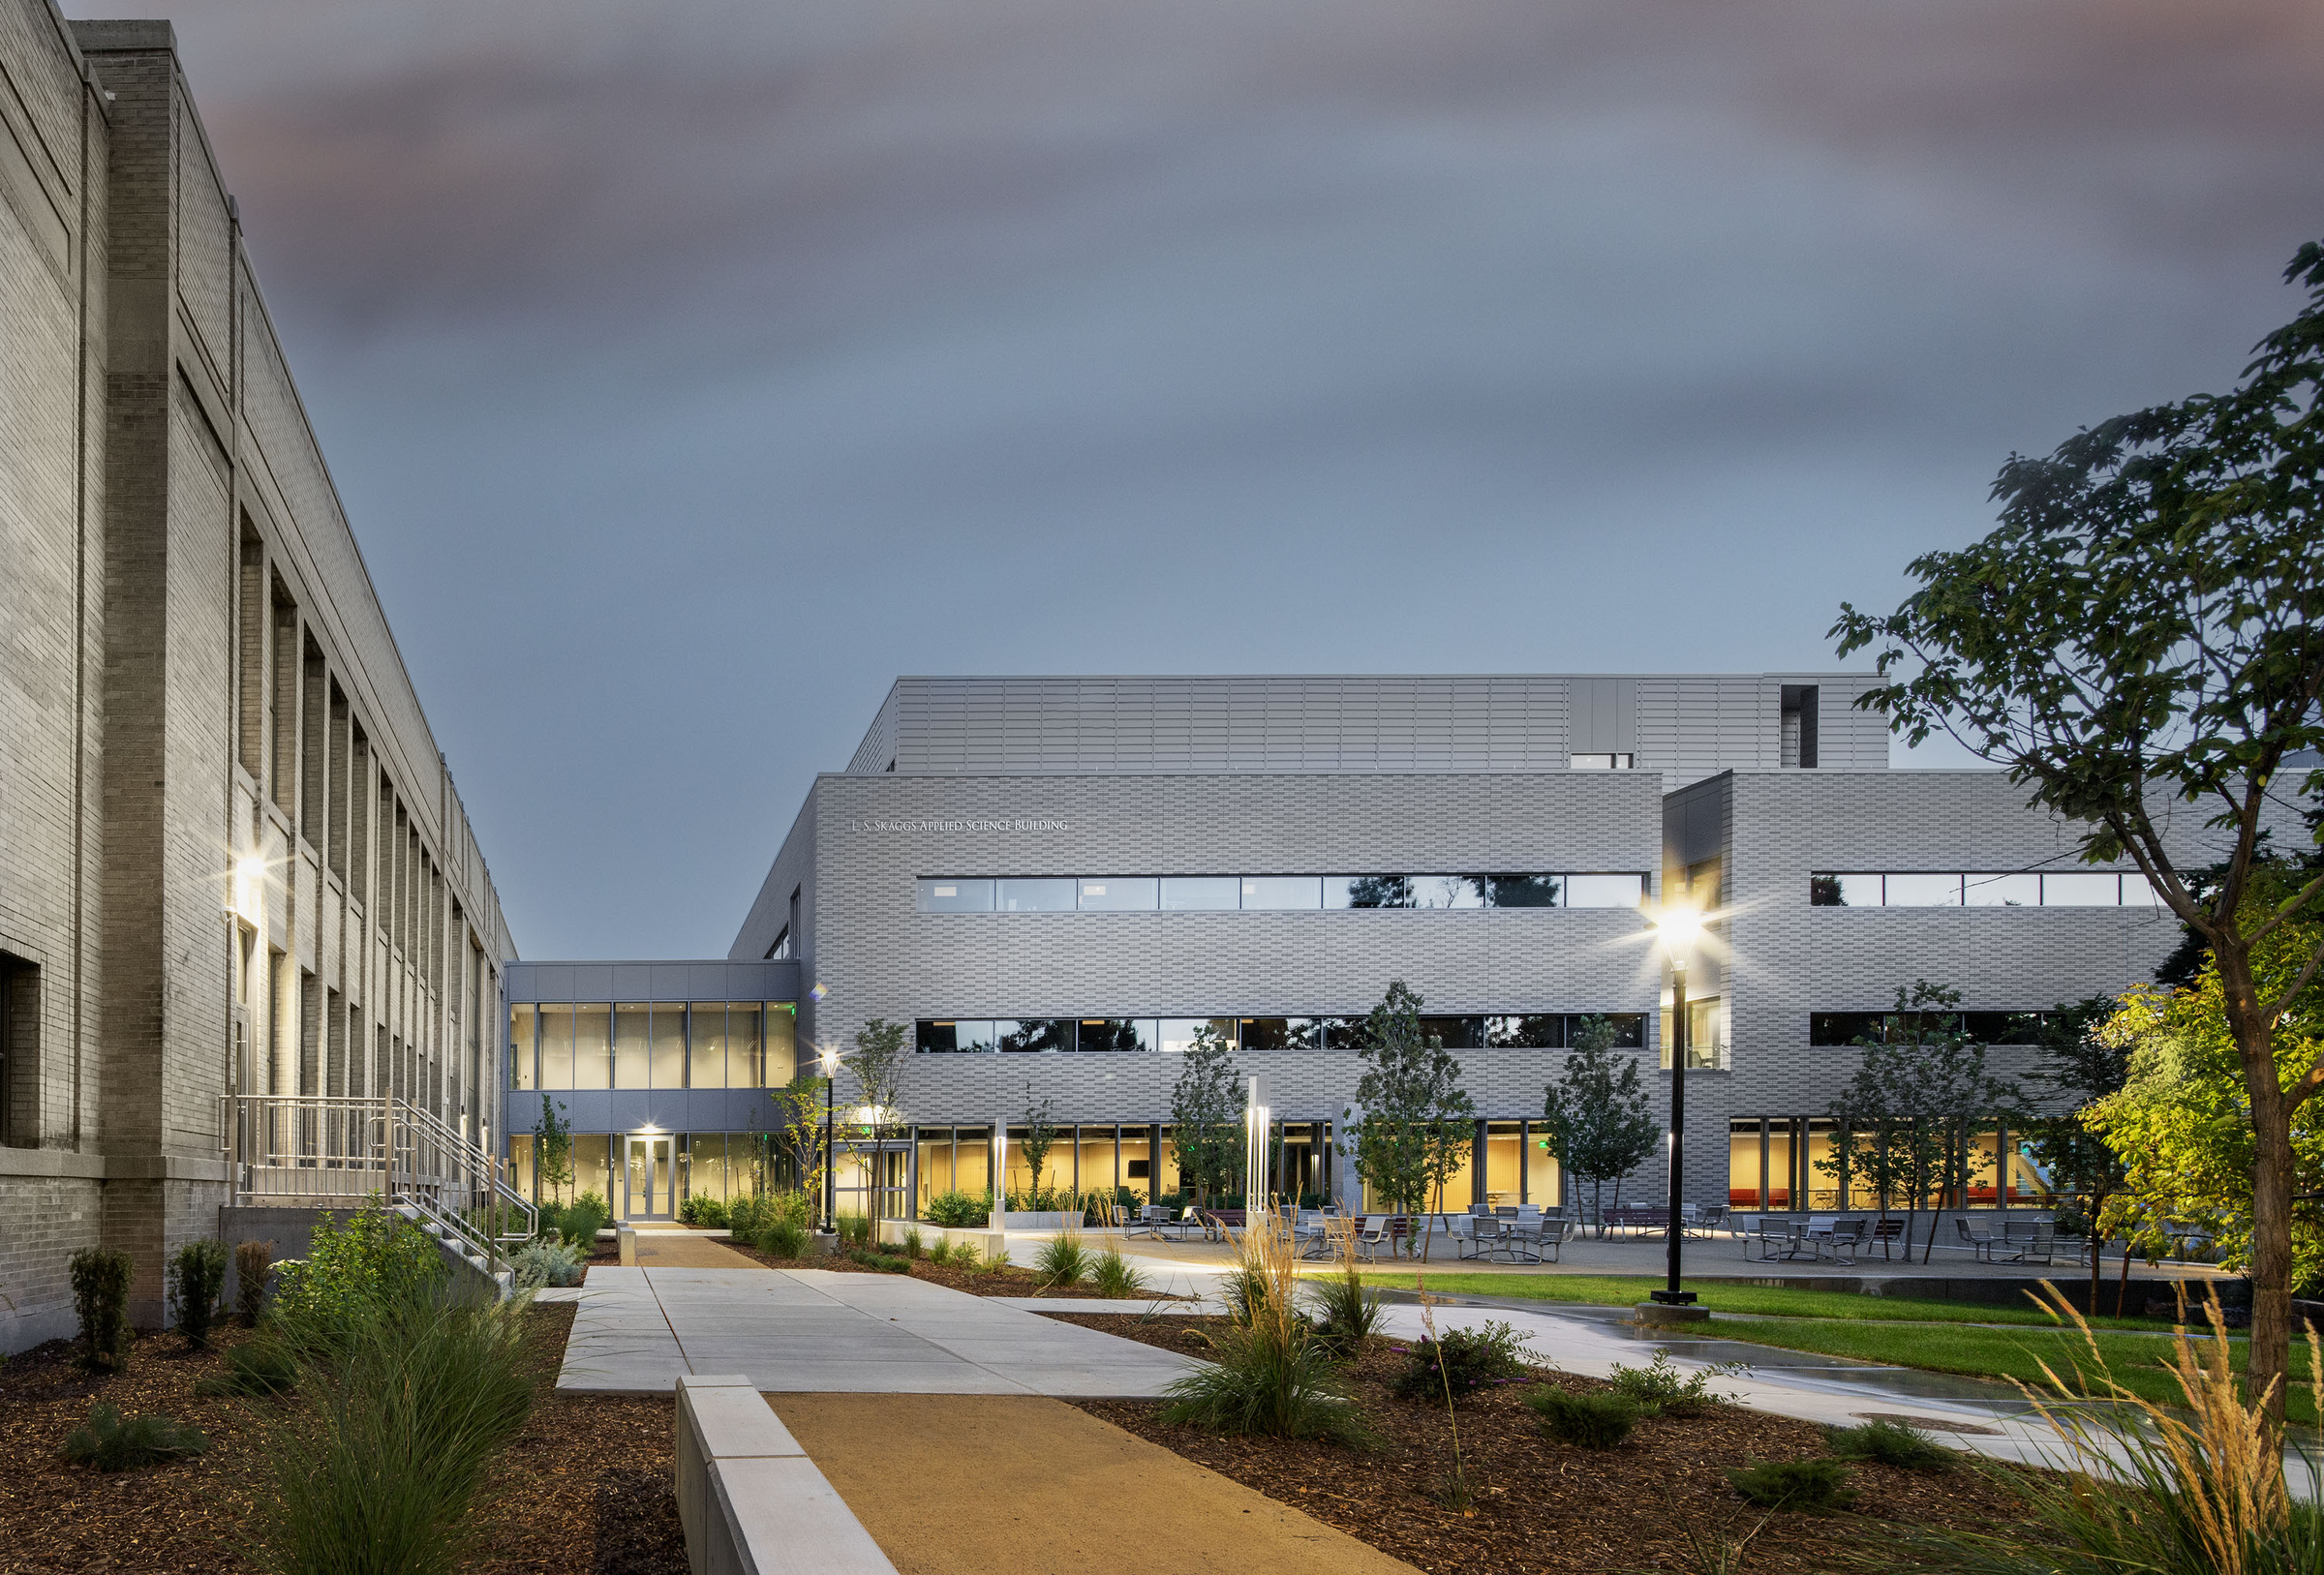
The recently completed L. S. Skaggs Applied Science Building continues the University of Utah’s tradition of research excellence. EDA, a Salt Lake City architectural and interior design firm, worked alongside the University to plan, program and design the purpose-built L. S. Skaggs Applied Science Building and renovated historic William Stewart Building.
Now commonly known as Applied Science, these facilities provide the Physics & Astronomy and Atmospheric Sciences Departments modern, highly specialized classrooms and state-of-the-art STEM research and teaching lab spaces.
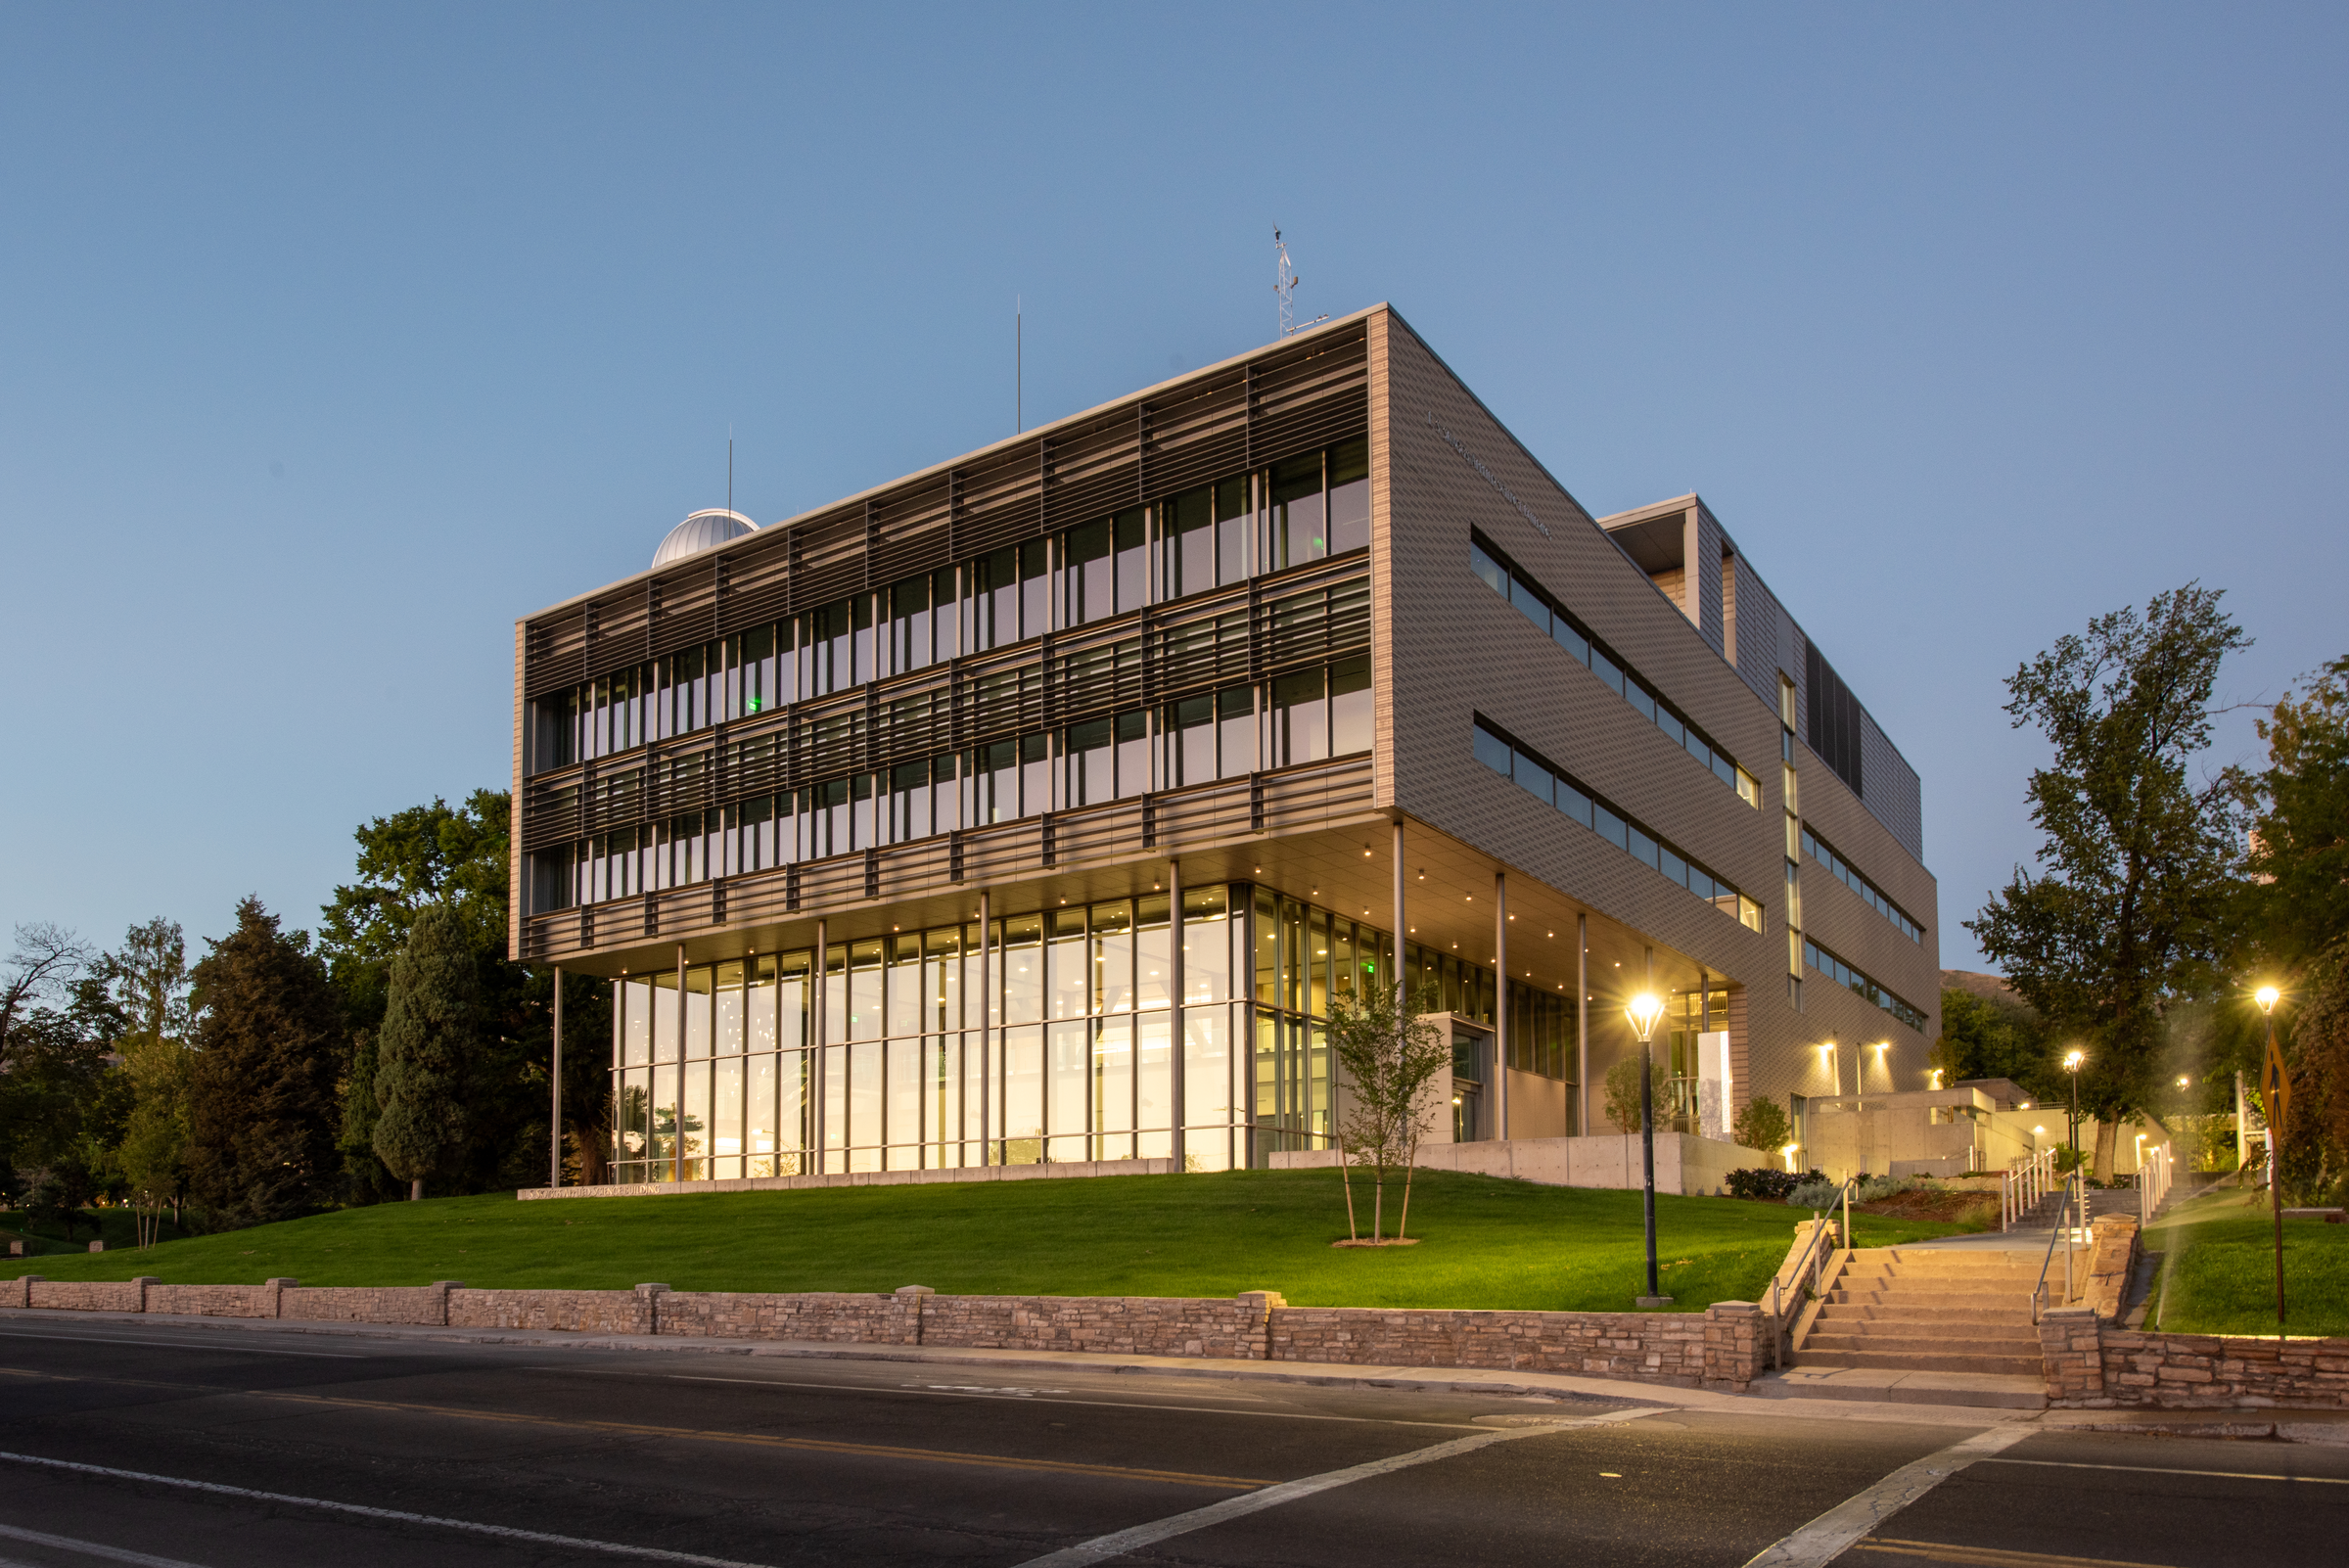
L. S. Skaggs Applied Science Building seen from University Street. Credit: EDA staff
Serving over 5,600 undergraduate and graduate students pursuing thirty-seven STEM degree programs and nine pre-professional programs, L. S. Skaggs Applied Science Building combines with the EDA-designed Crocker Science Center and adjacent new outdoor quad to complete the University’s Crocker Science Complex.
Sited in the University’s History
The L. S. Skaggs Applied Science Building site is just south of President’s Circle, the historic heart of the campus. Designing and building at this location meant taking into account the site’s historical importance, steep slope and site restrictions caused by its adjacency to the renowned Pioneer Memorial Theatre, Cottam’s Gulch and the Utah State Arboretum.
One solution responding to the site’s inherent issues is the new exterior quad surrounded by the L. S. Skaggs Applied Science Building, Stewart Building and Crocker Science Center.
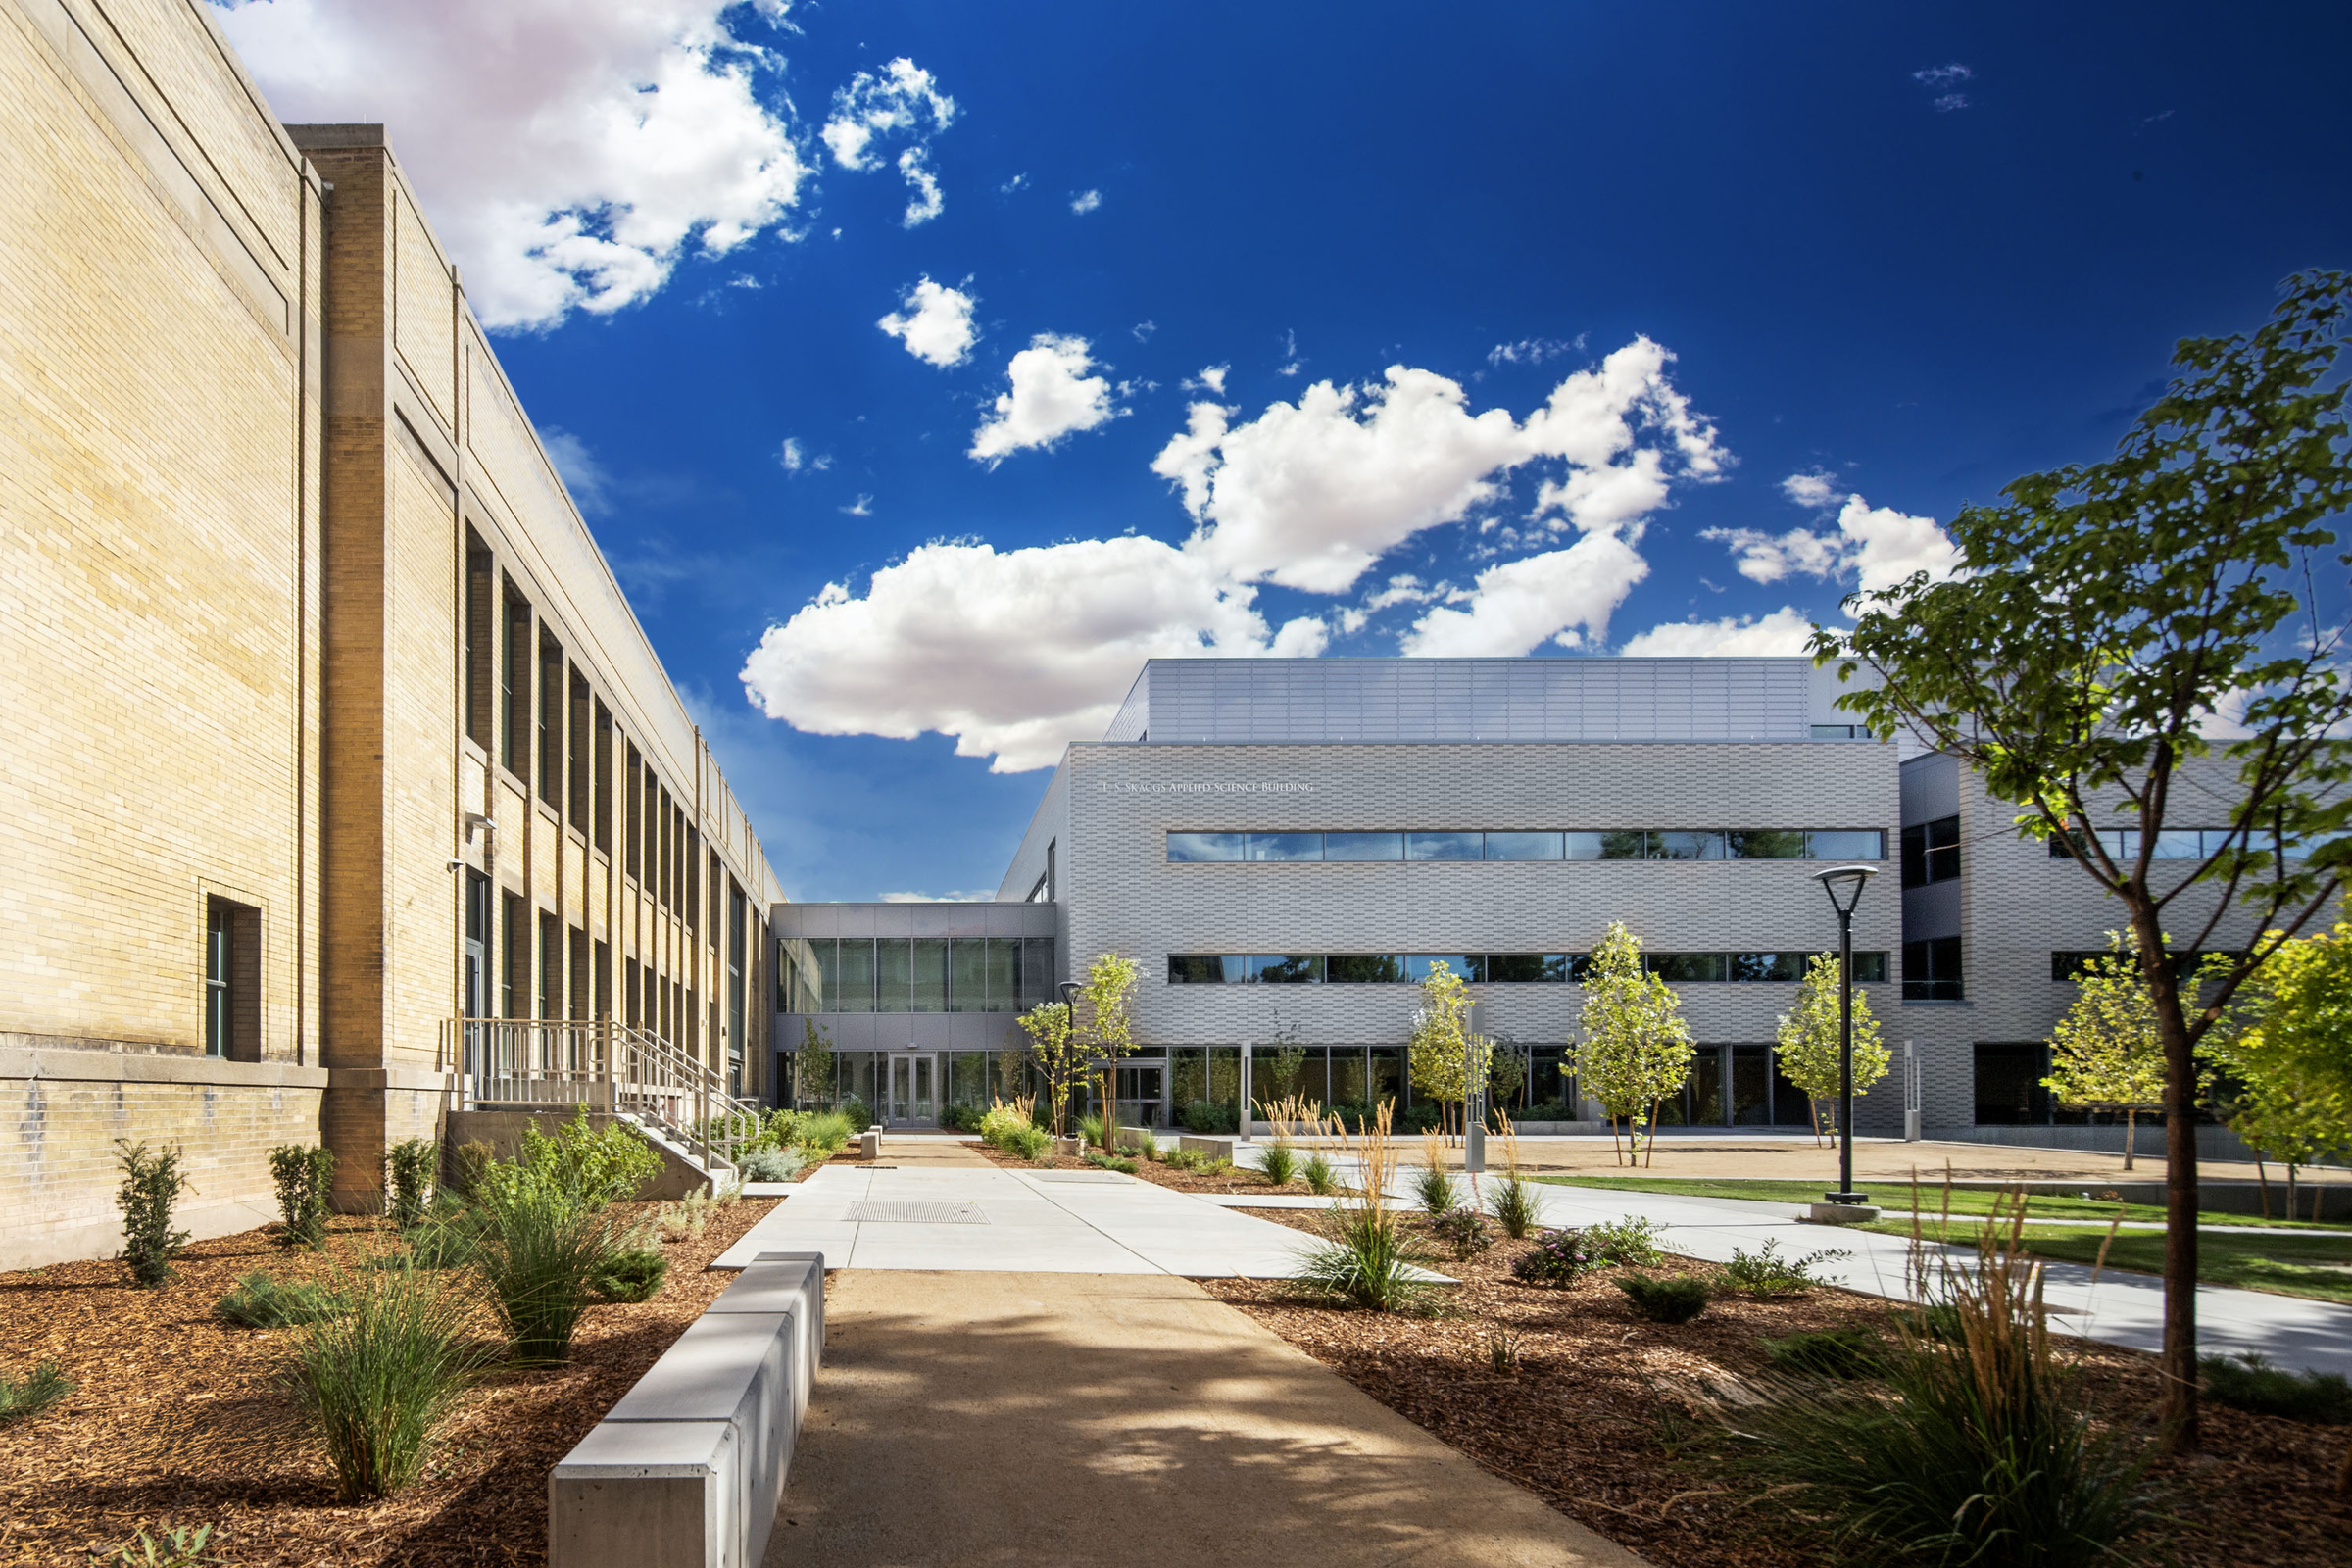
The Stewart Building, left, and the L. S. Skaggs Applied Science Building, connected by a new plaza. Credit: Scot Zimmerman
“Our solution respects and responds to adjacent sites,” said EDA Principal Stephanie McCarthy, who managed all aspects of the project. “We developed a continuity of material, such as the buff-to-gray patterned brick masonry, to unify and reinforce the quad’s sense of enclosure.”
EDA developed a stacking solution to fit the program within the tight site. By distributing the building’s programmatic elements over five levels, with portions below grade, the architects reduced the building’s overall footprint.
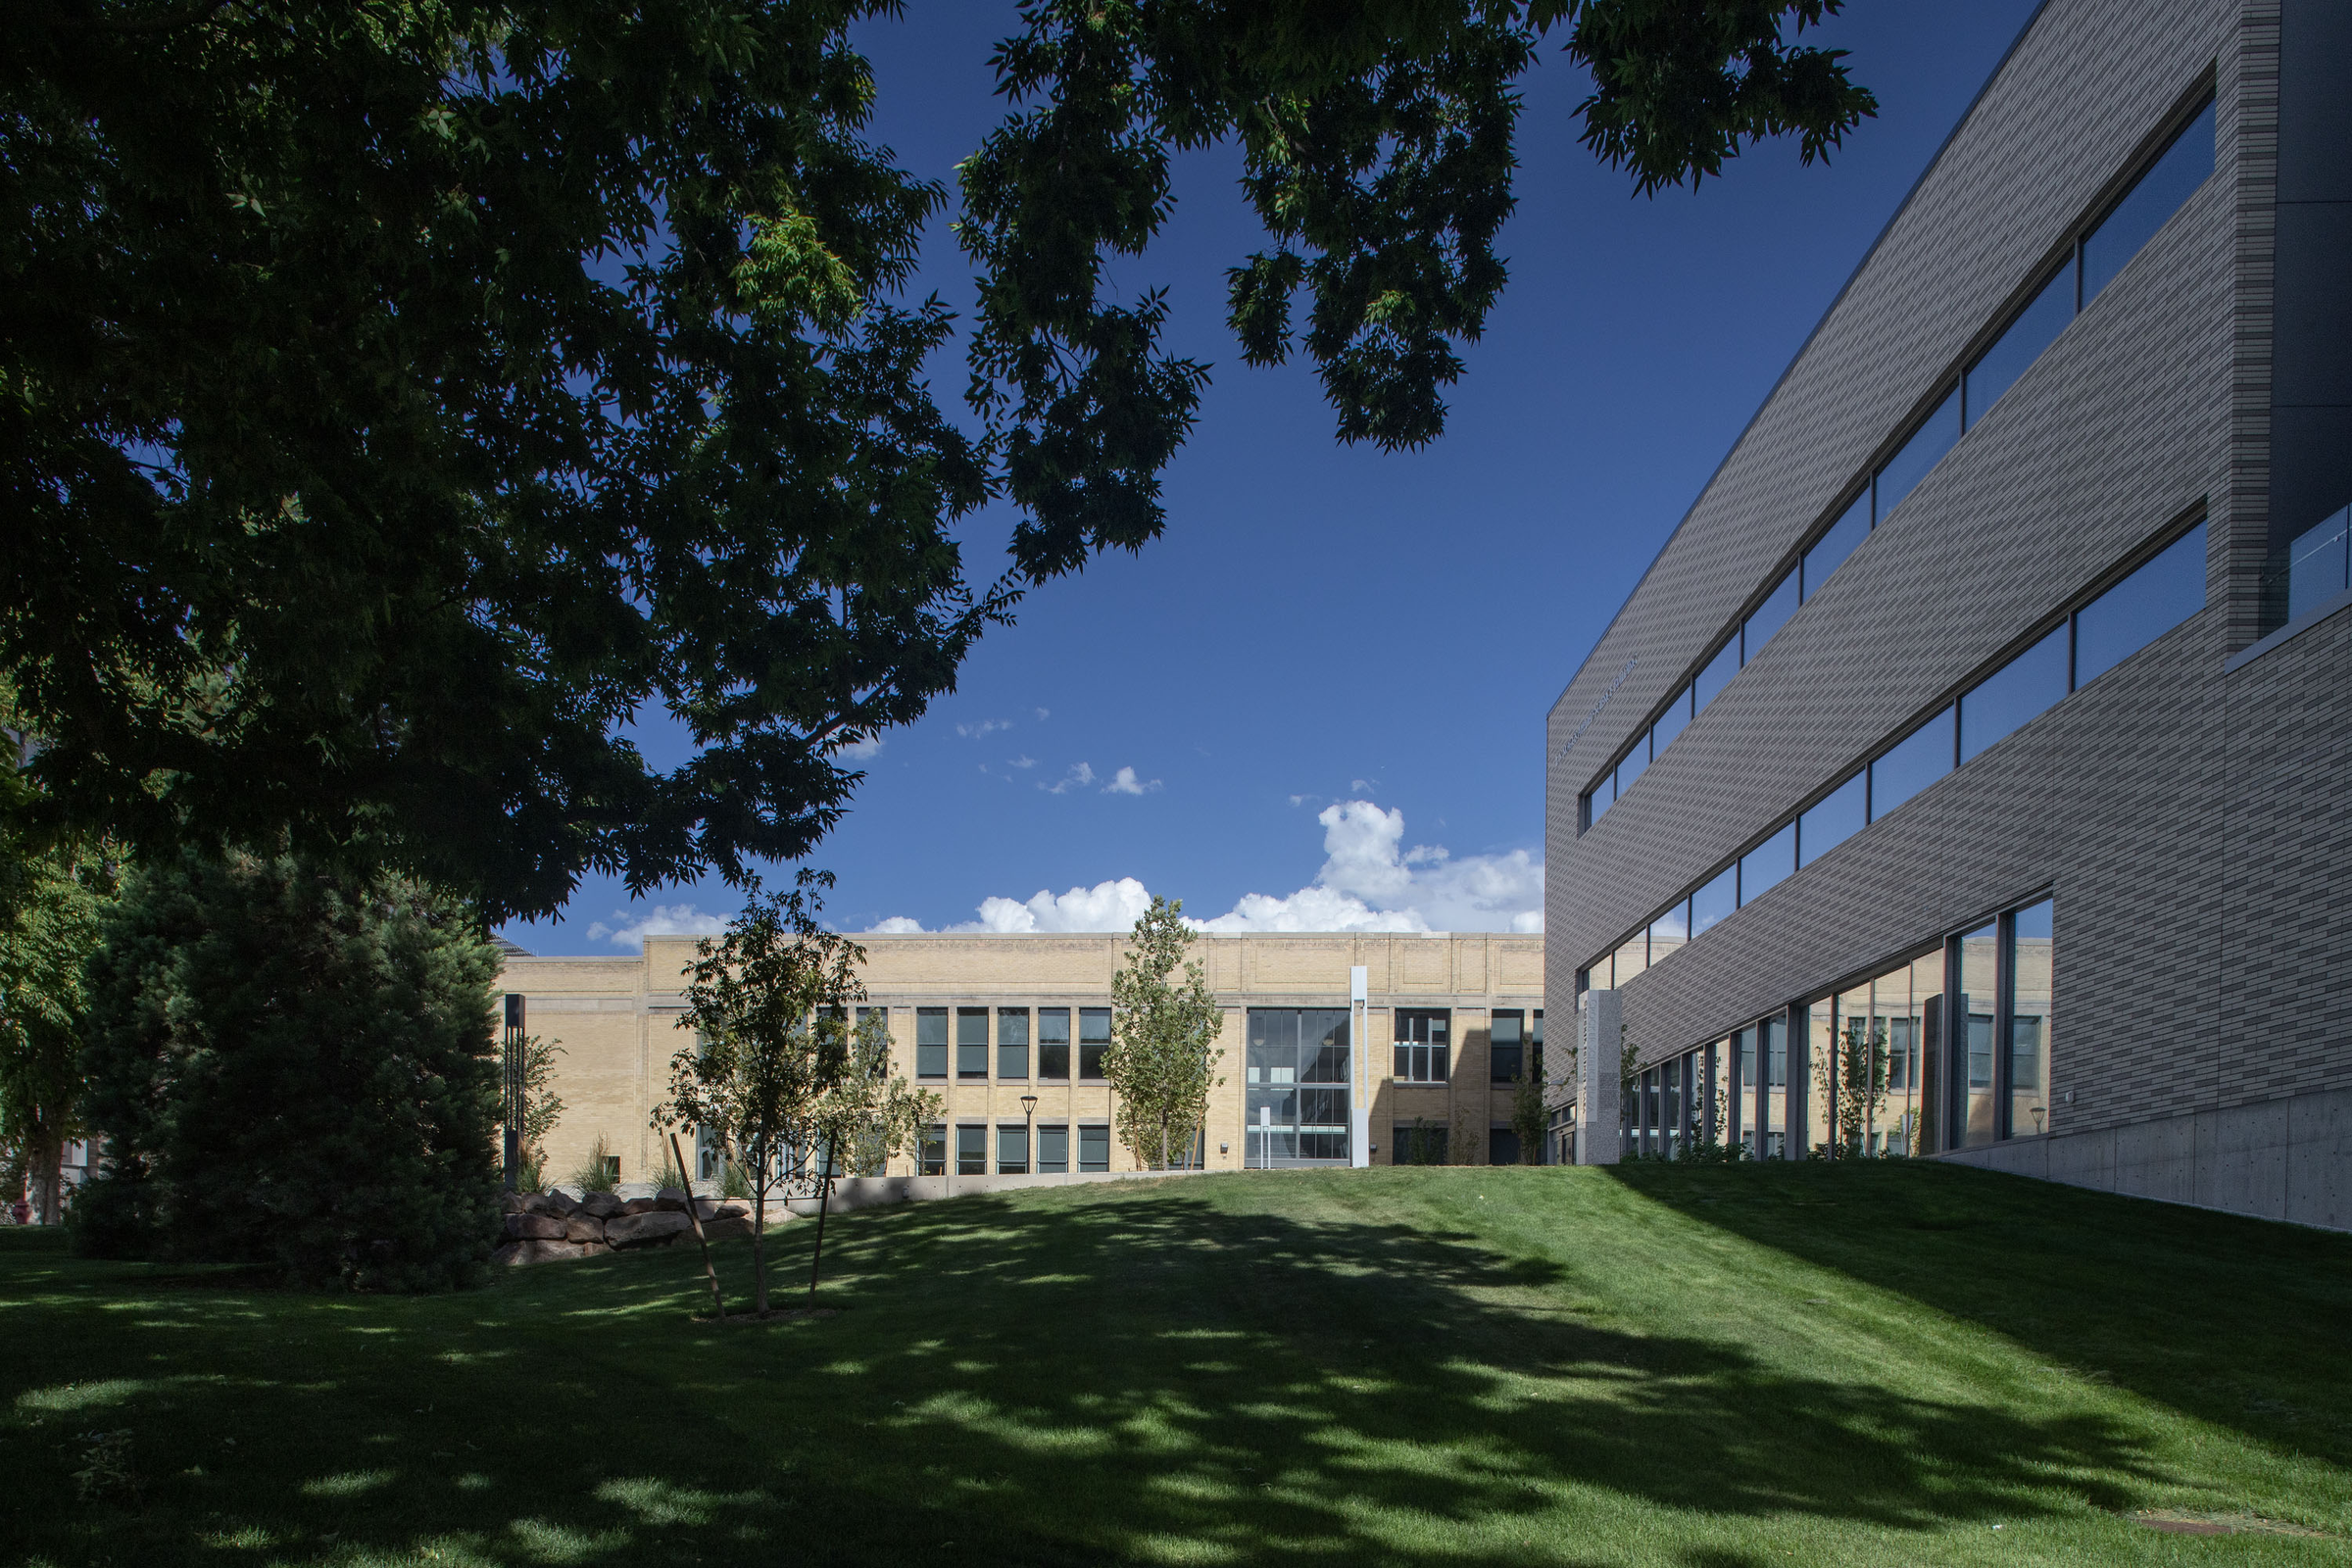
Changes in grade on the University of Utah campus presented challenges to design. Credit: Scot Zimmerman
“We used the site’s grade change to the building’s benefit,” said McCarthy about the approach to stacking the building. “By lowering the building into the ground, we align the new structure’s building parapets and mechanical penthouse with the adjacent Crocker Science Center. It also minimizes the impact of the building mass on the surrounding residential neighborhood.”
The New Applied Science Building
The new facility elevates students, faculty and campus visitors’ personal experience through high-quality spaces focused on the needs of the user. The 111,110 SF building offers strategic views and paths of travel to connect building users to the arboretum, surrounding buildings and regional context.
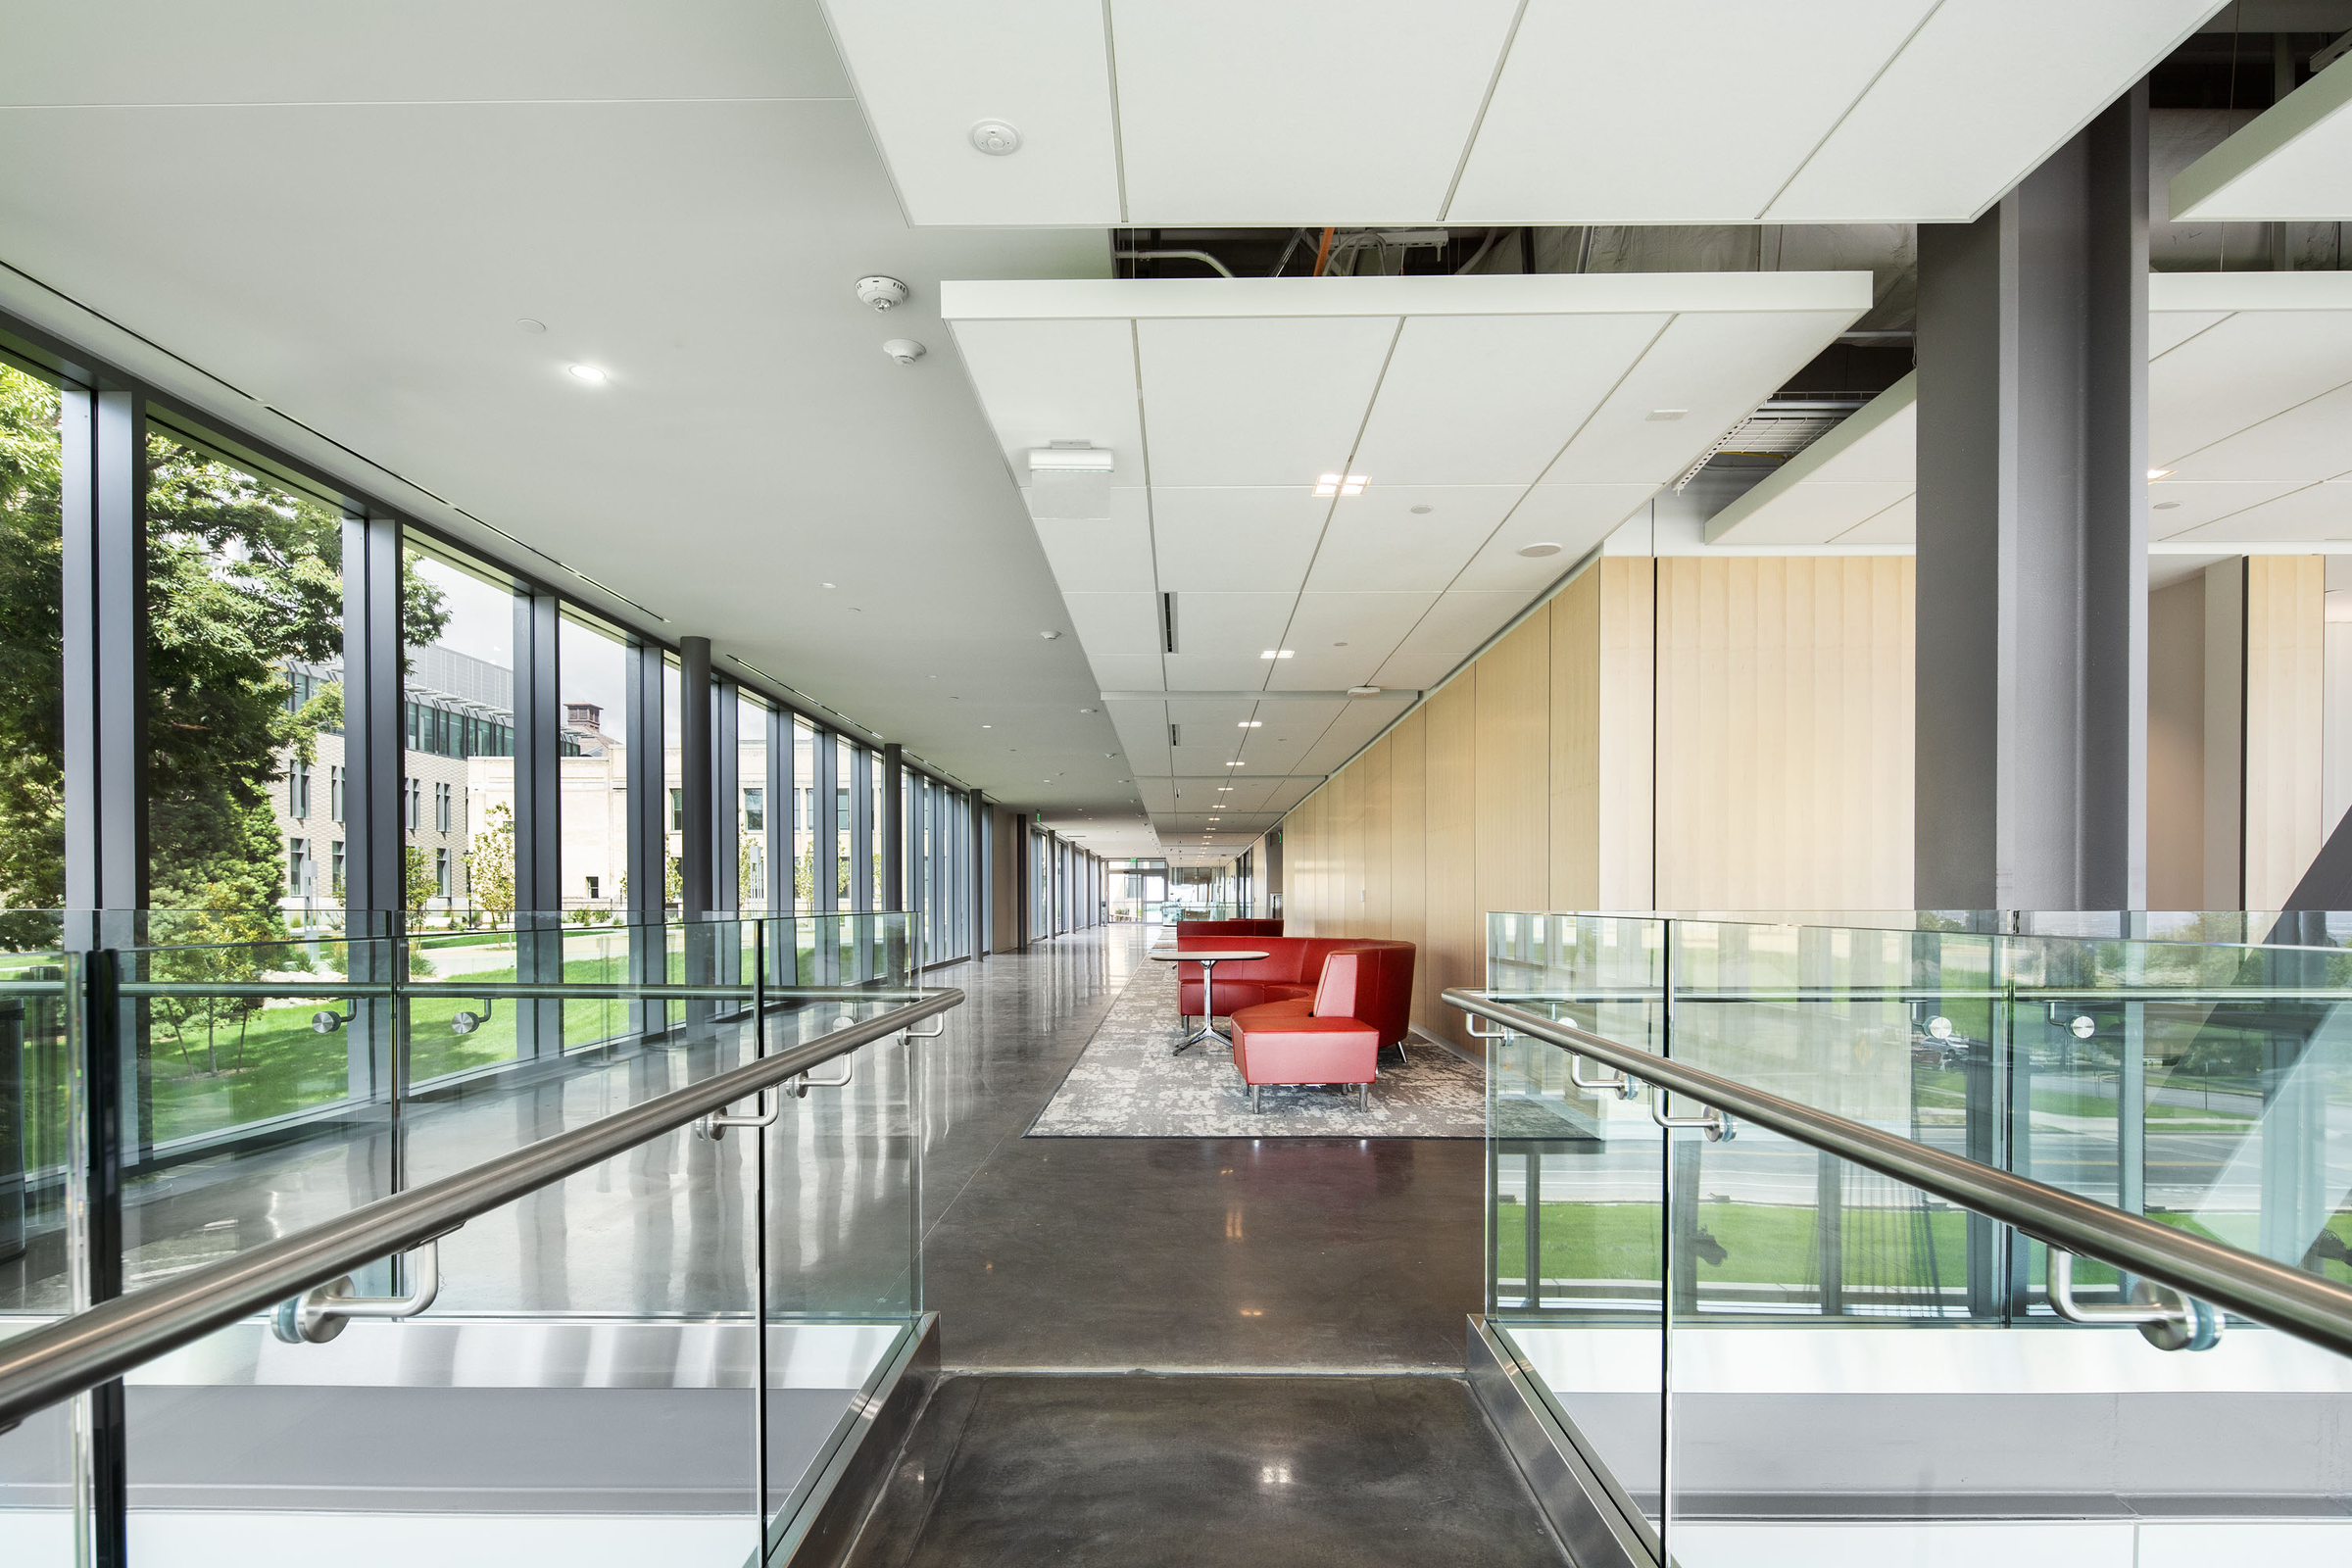
Interior of the L. S. Skaggs building. Credit: Scot Zimmerman
Accommodating requirements for highly specialized research spaces, such as relatively constant light and temperature levels, L. S. Skaggs Applied Science Building’s specialized laboratories are placed on a below-grade floor (partially under the new building). EDA provided for the sensitivity of unique physics instrumentation with a slab-on-grade space with a floor vibration rating of VC-D (250 micro-inches per second). Larger volume areas in instrumentation spaces offer higher ceiling clearance for the needs of special equipment.
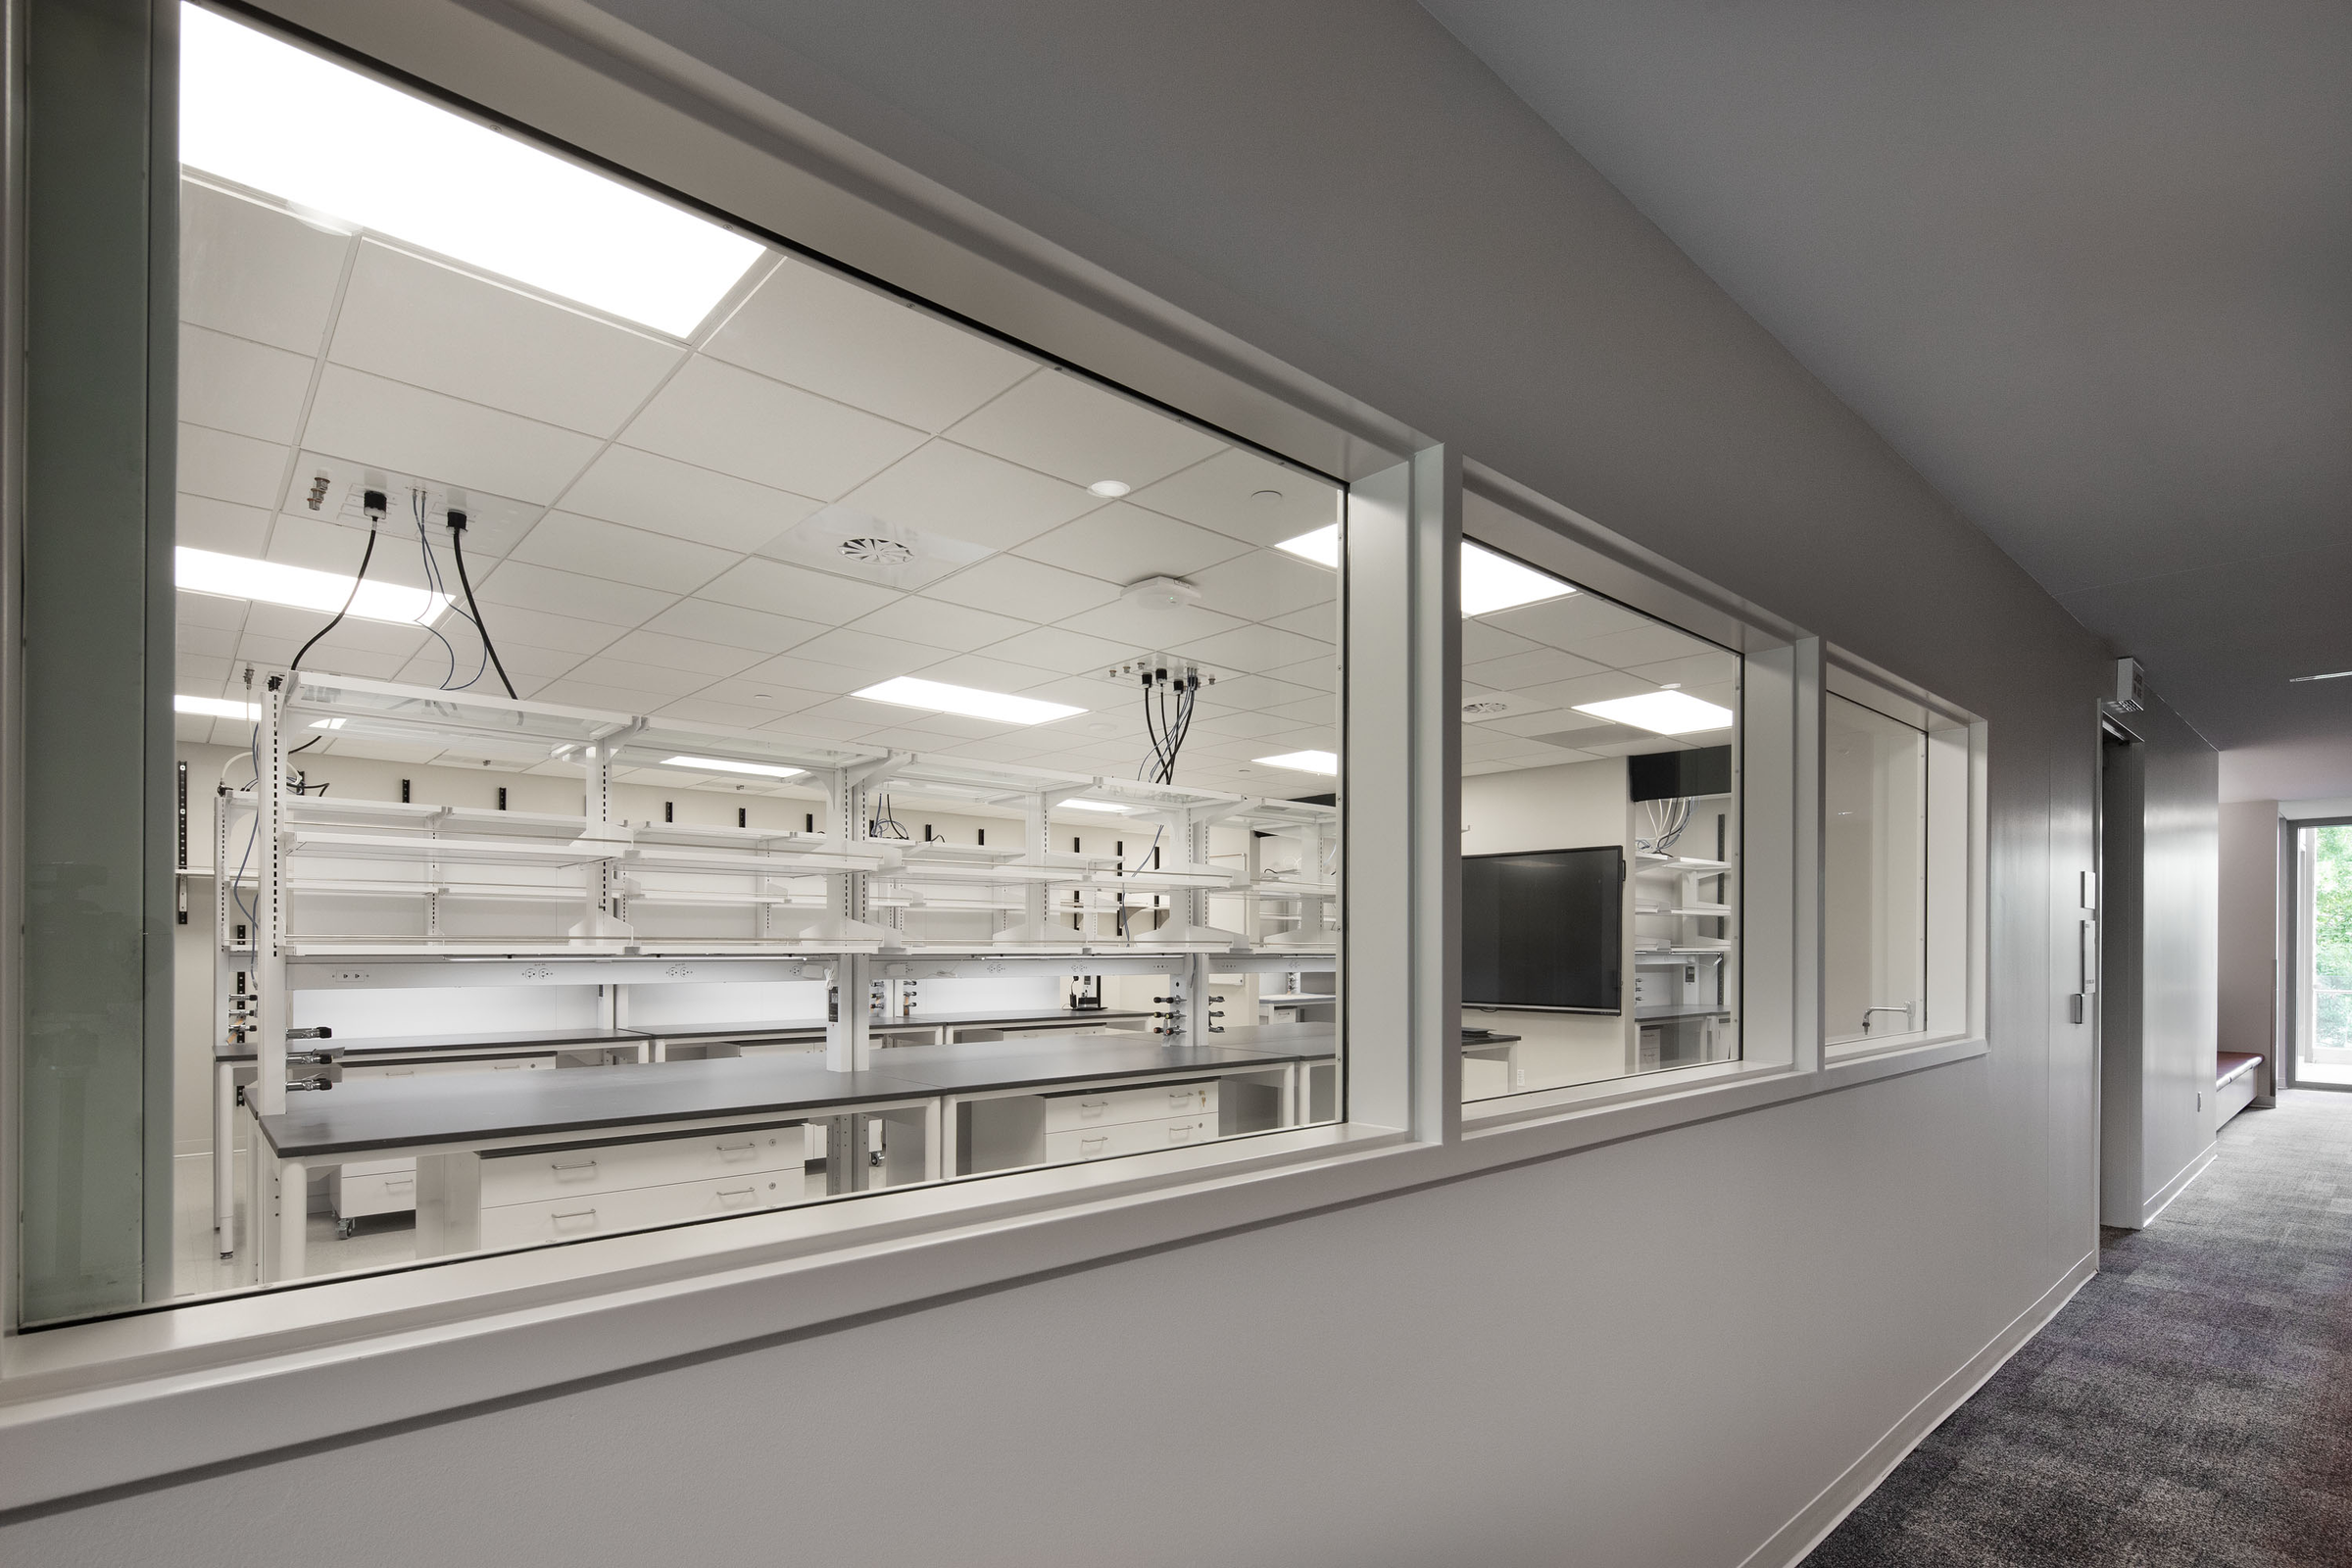
Specialty physics labs at the L. S. Skaggs Applied Science Building. Credit: Scot Zimmerman
The adaptive reuse of the 31,540 SF Stewart Building accommodates modern classrooms, teaching labs and departmental and graduate student offices. Maintaining the building’s historic character included preserving the west-facing façade, restoring its fireplaces, historical main and upper-level central corridors and monumental staircase with original railings as well as installing lights consistent with 1910s-era lighting fixtures in the first and second level corridors.
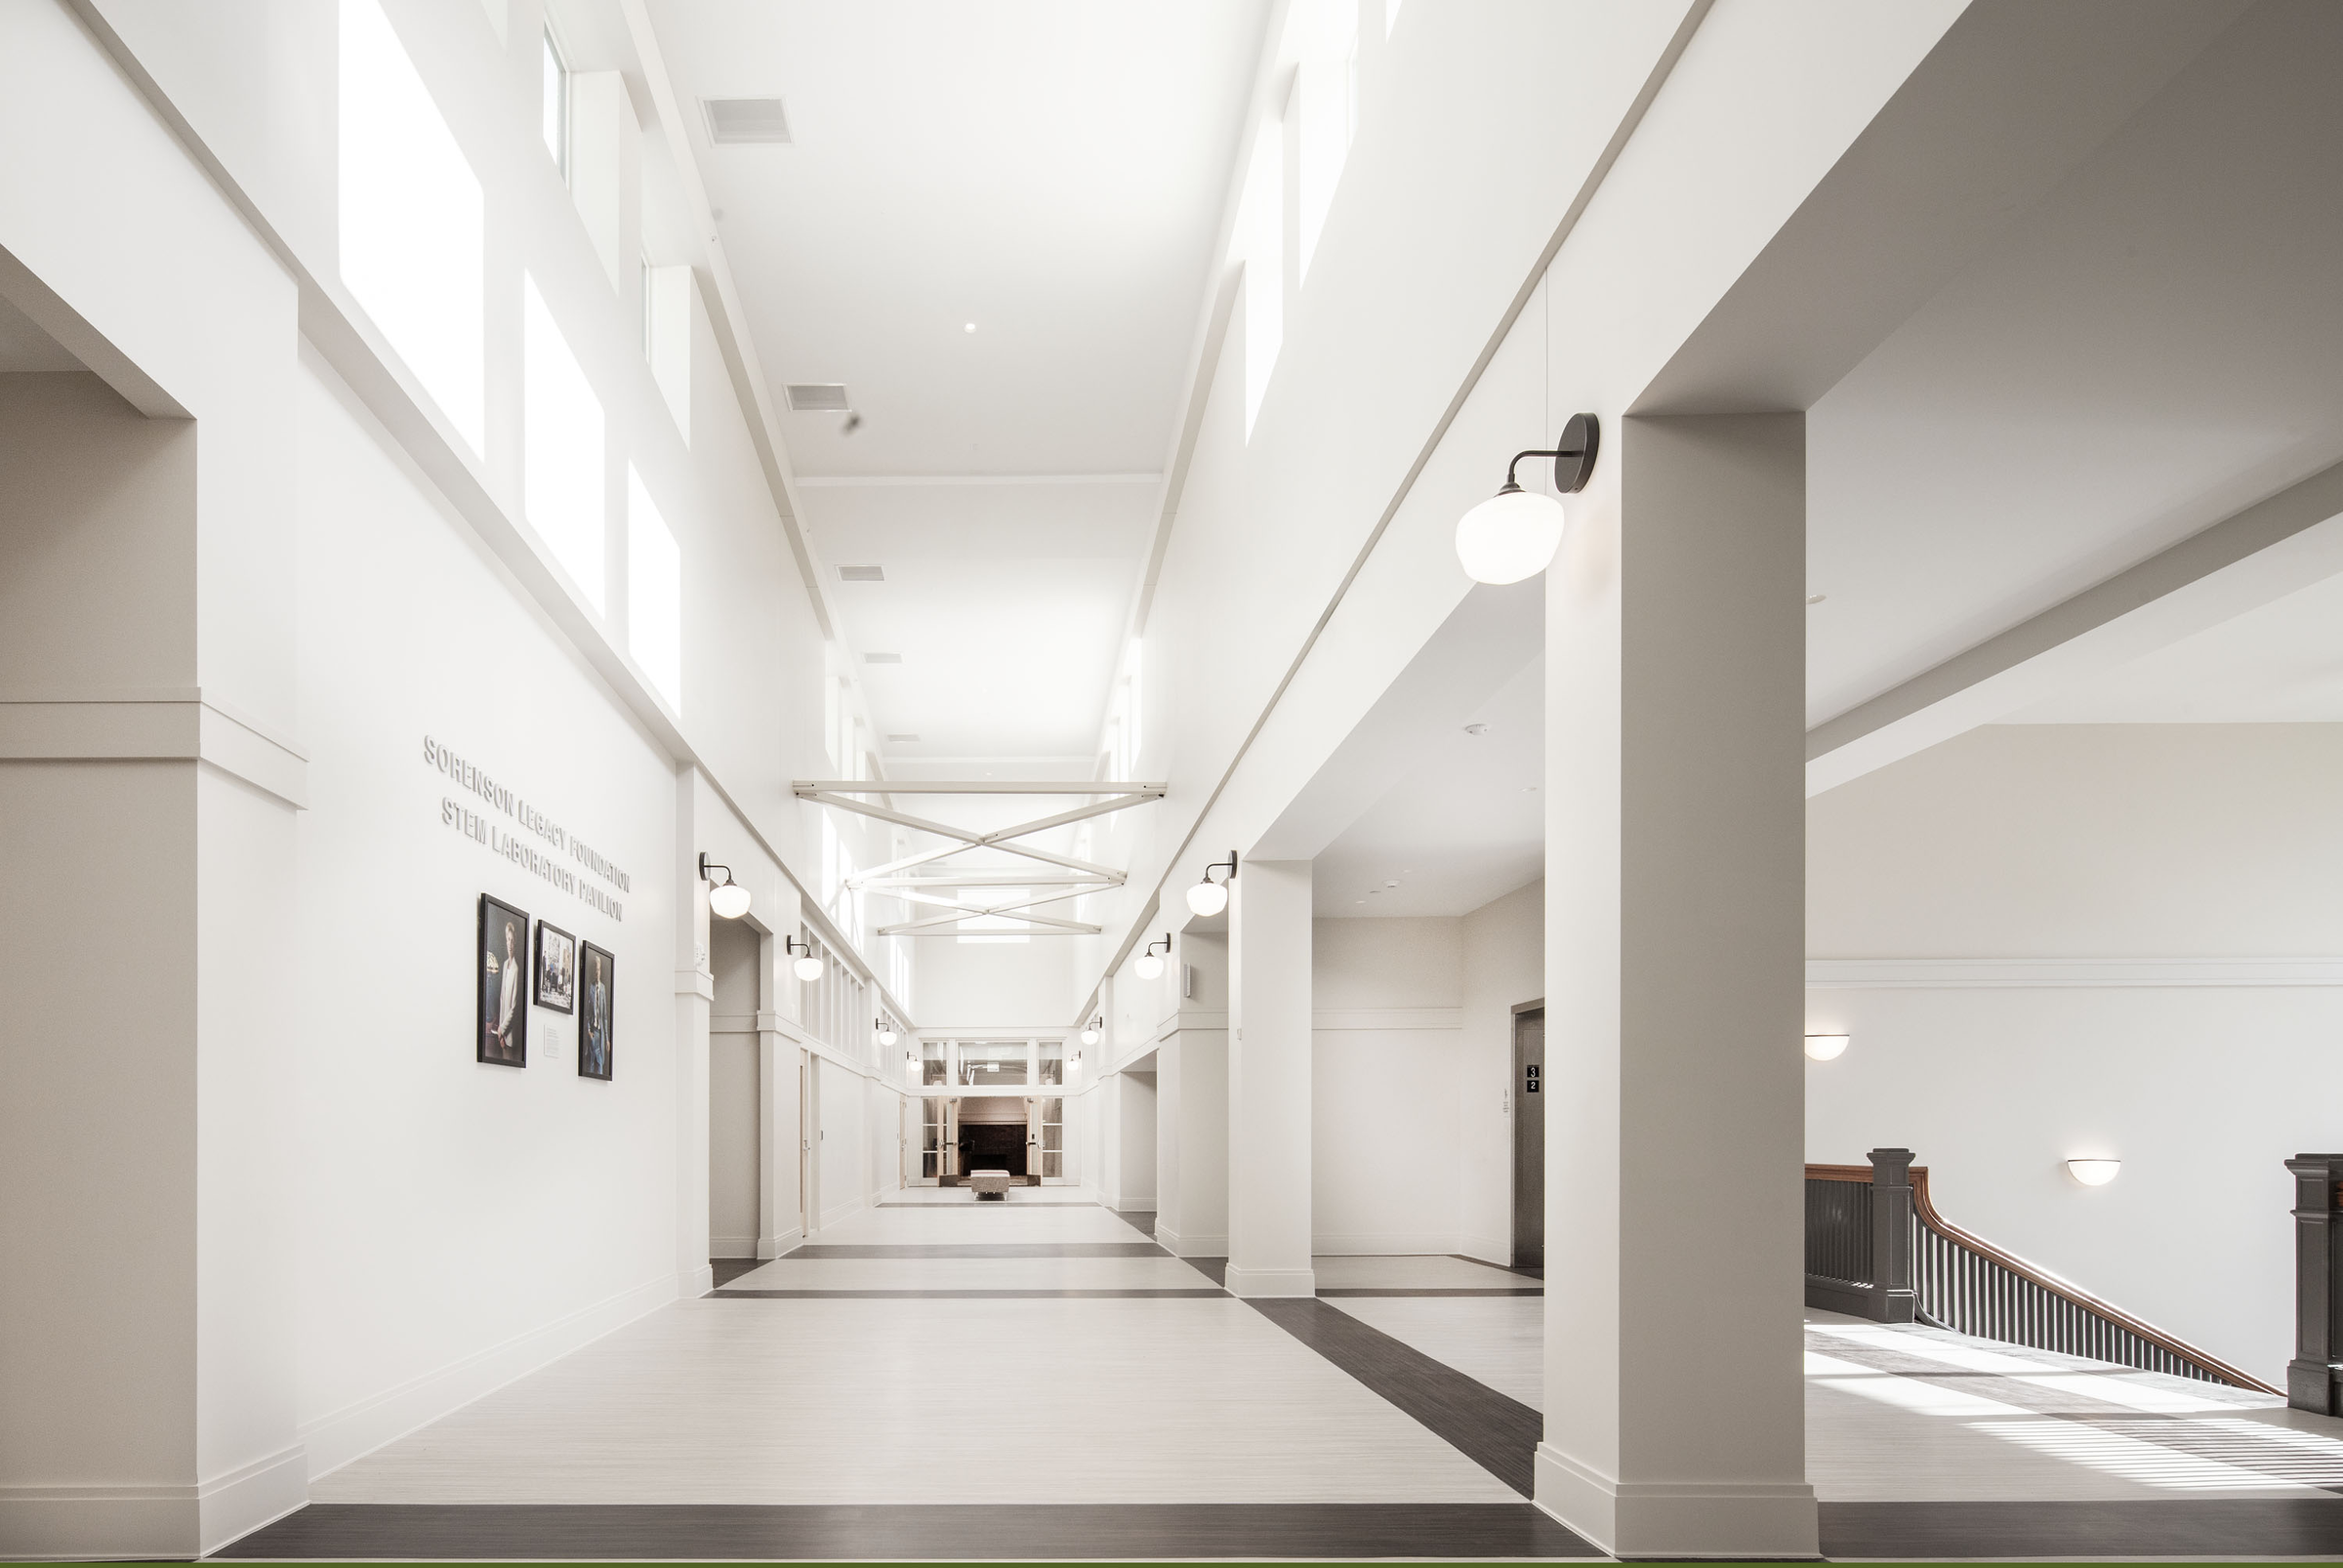
The Stewart Building’s corridors and grand staircase were restored to historical 1910 vintage with contemporary upgrades. Credit: Scot Zimmerman
Bridging the two facilities is an interior pathway. The pathway travels from the L. S. Skaggs Applied Science Building’s opening at University Street and Pioneer Memorial Theater to the renovated Stewart Building existing east entrance. Along the pathway is a student gallery, collaboration and study spaces, a lecture hall, the Wilkes Climate Center and access to the Crocker Science Plaza.
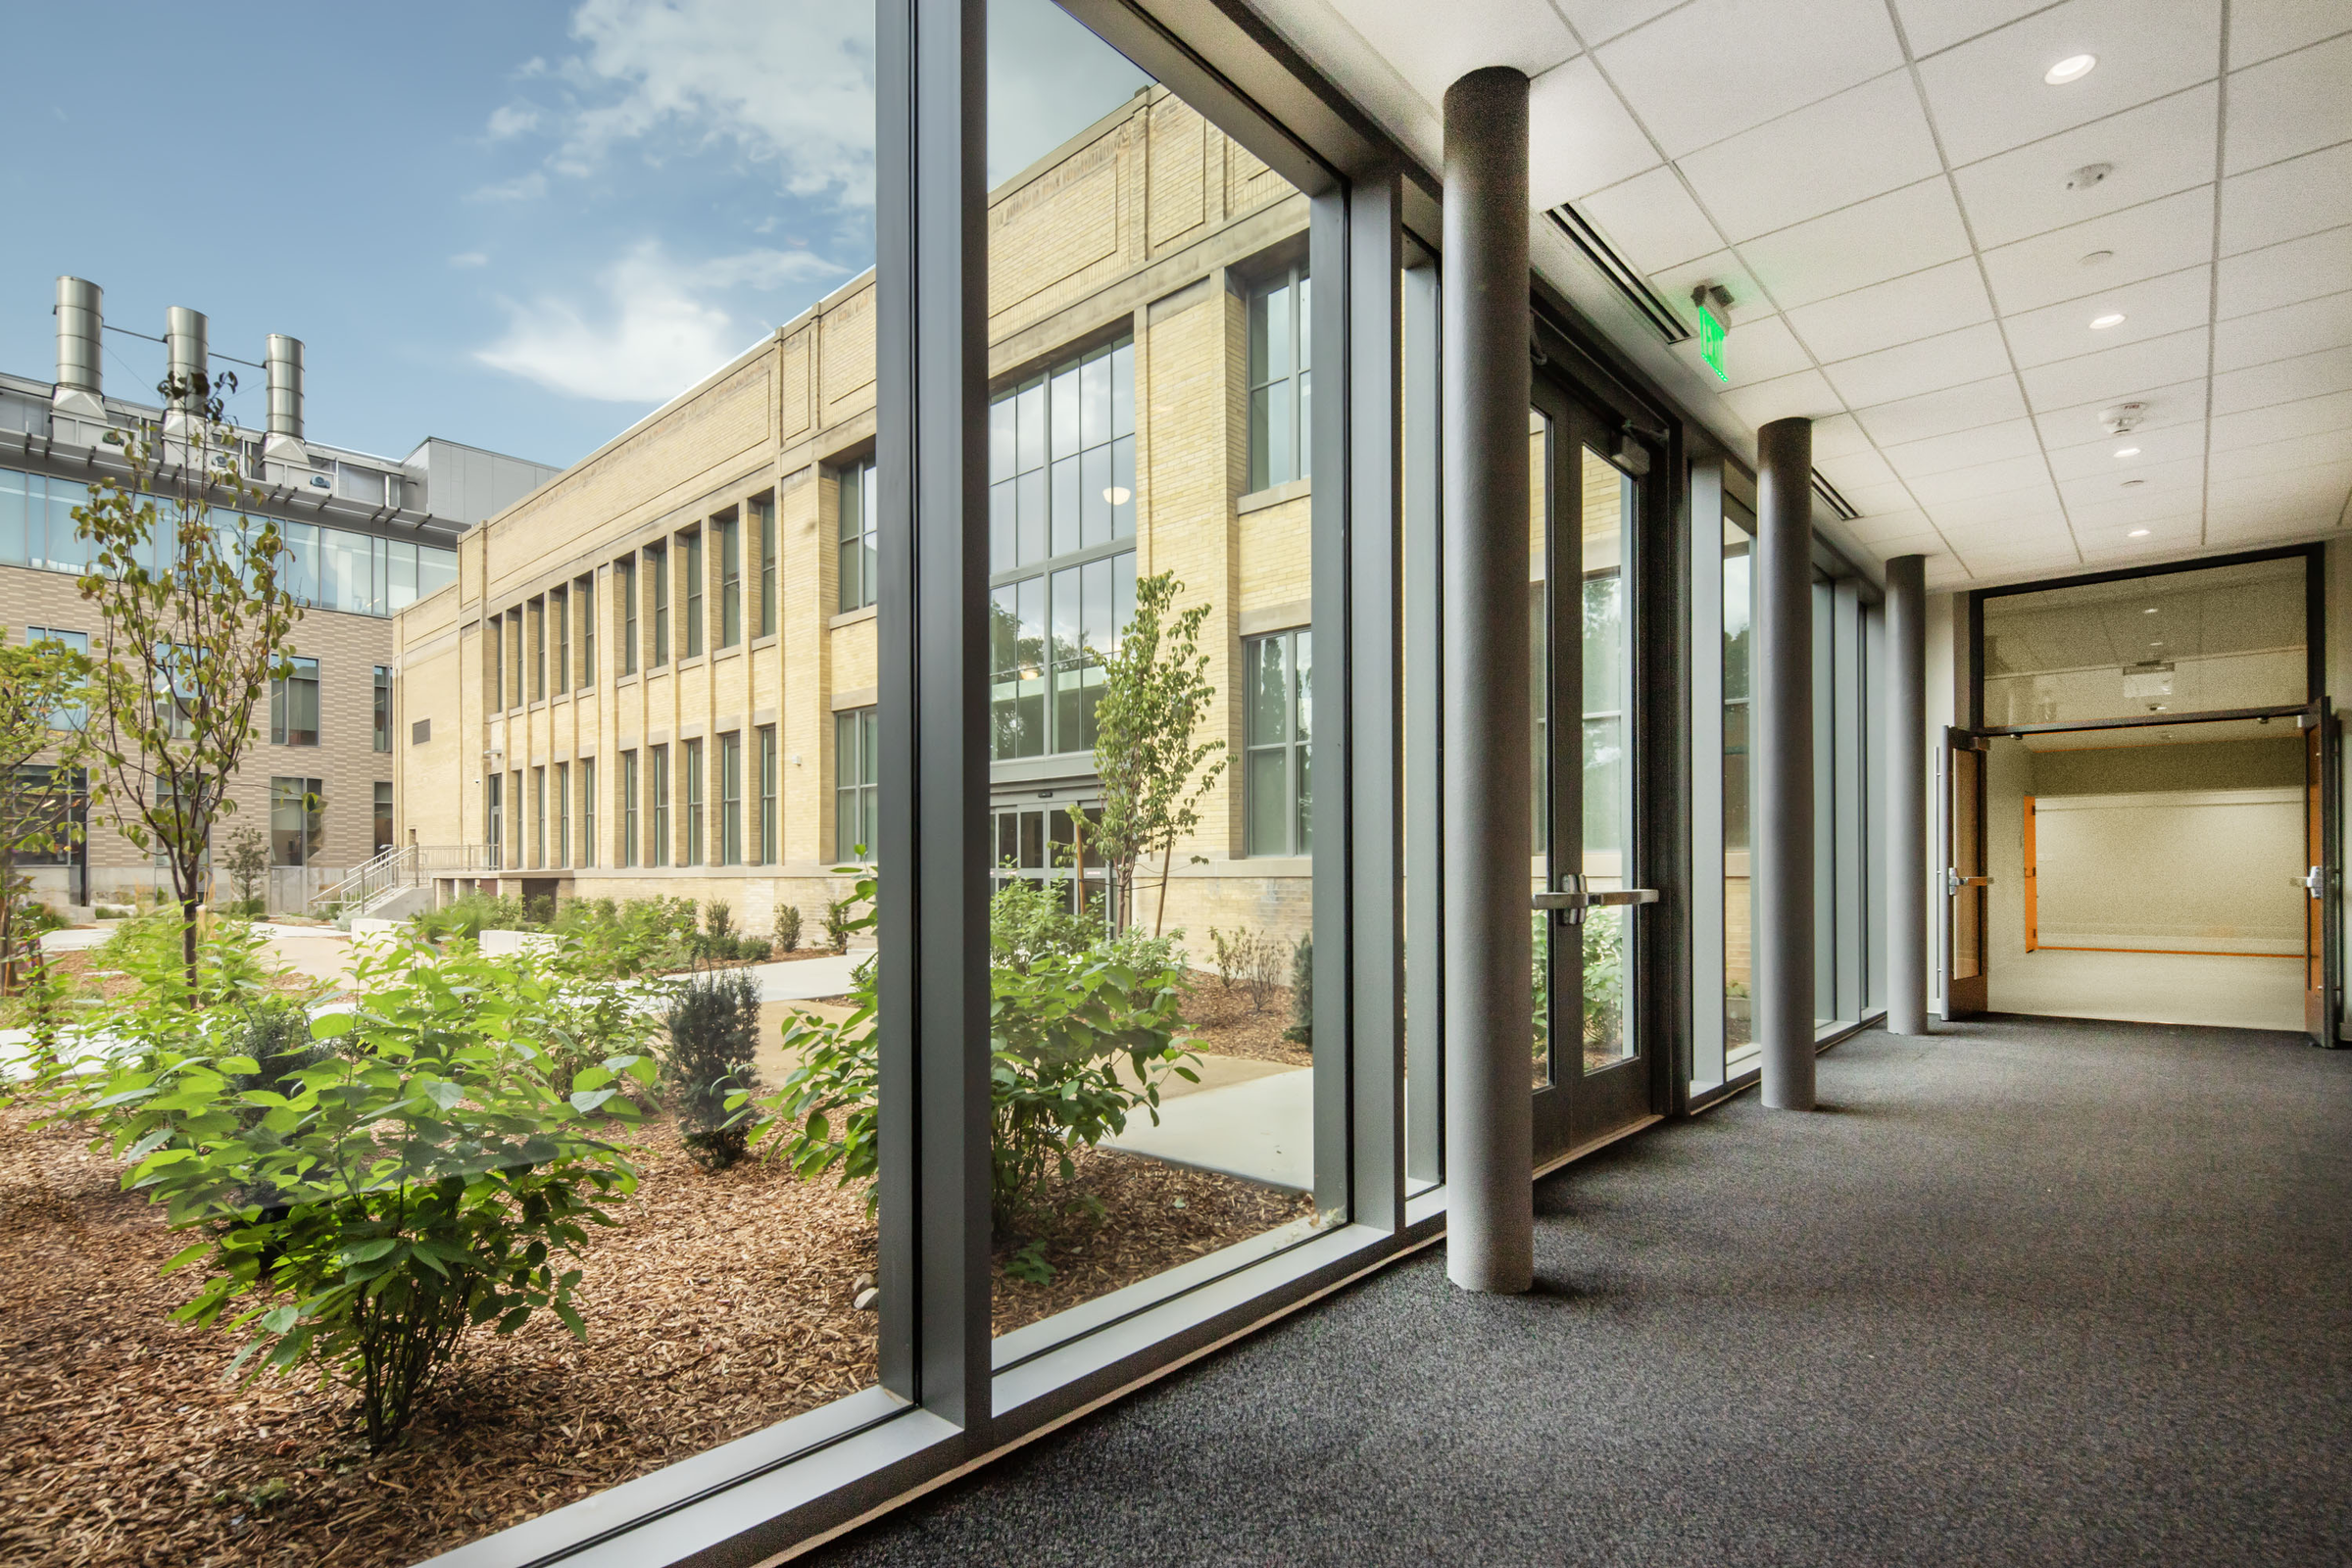
Connecting old and new. Credit: Scot Zimmerman
Sustainability
The project is currently seeking LEED Gold certification. The design team’s strategies – including performing energy modeling and a lifecycle cost analysis during system and material selection – led to a series of solutions focused on energy efficiency and ensuring the high-performance of the building well into the University’s future.
It features an all-electric mechanical distribution system designed to optimize energy performance and ventilation – especially within lab spaces. The team selected rigid mineral fiber board wall installation for its ability not to decay over time. Doubling as a design feature and energy-efficiency system, EDA designed the sunshade device on the west façade to preserve views out of L. S. Skaggs Applied Science Building while providing solar control and mitigating heat gain within.
“We are very proud of what the University, Okland Construction and our entire design team worked together to achieve at Applied Science,” said McCarthy. “The commitment to excellence and innovation led to a facility focused on providing a bright future for the University of Utah’s academic and research pursuits.”
Project Team
EDA, an architectural and interior design firm, worked alongside the following consultant team to deliver the L. S. Skaggs Applied Science Building design:
|
|
|
|
|
|







0 Comments