
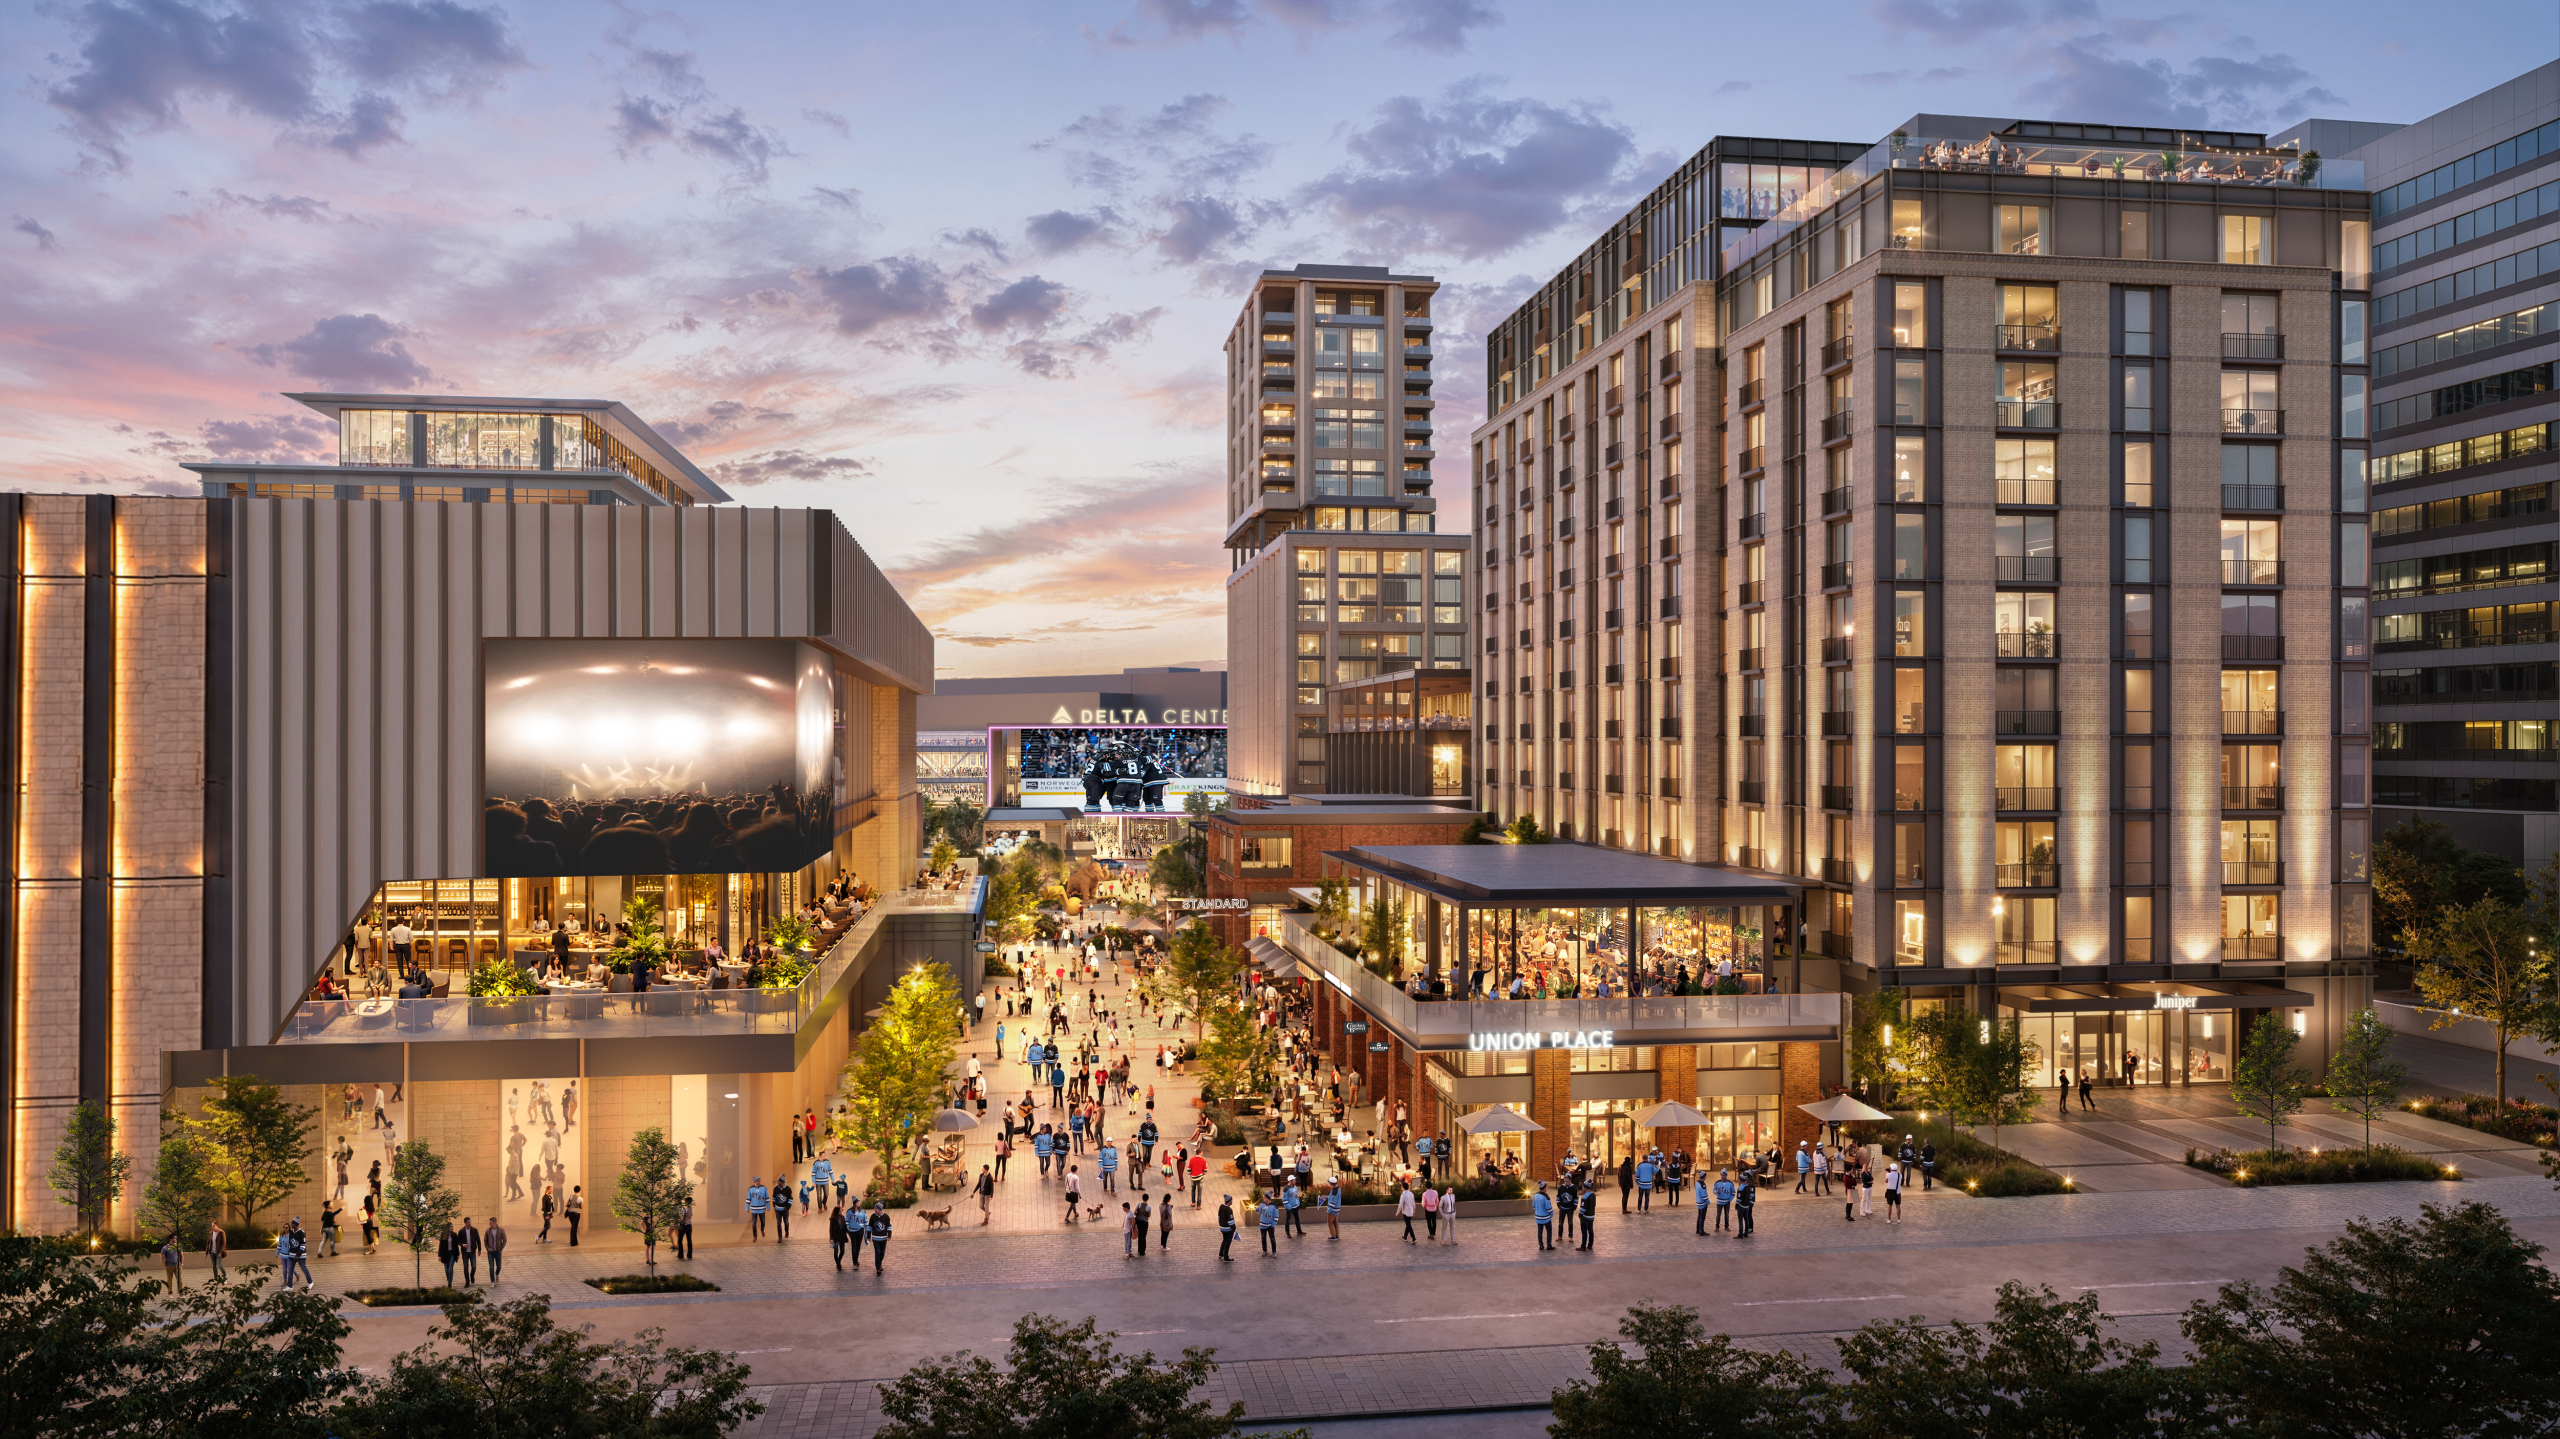
When it released updated renderings showing plans for a mixed-use space east of the Delta Center earlier this month, Smith Entertainment Group was sharing updated plans that still aren’t final.
The actual work will be governed by a master development agreement that is still being negotiated between SEG, the city and other stakeholders and will change before any shovel hits the ground.
The day after the updated conceptual renderings were released, the city shared a copy of the draft master development agreement that would spell out what the block between the Delta Center, 200 West and beyond would look like.
That agreement will govern everything from the public review process for new buildings, the look, size and shape of off-premises signs in the area look like, and how the district ultimately ties in with Downtown at large.
In short, Salt Lake City is still at the negotiating table with one of the most consequential developers in its Downtown area, and months of internal debate are about to hit the public realm.
Council Chair Ale Puy said that all parties were negotiating in in good faith and noted that change will likely occur as the city kicks off the public process.
“It’s all in good will. All parties are at the table. The City, SEG and the Japanese community,” Puy said in an interview. “We are working through that and ensuring there is enough protection for all parties on this.”
This is the first story in a series on where the draft agreement stands today and where it could go in the coming months.
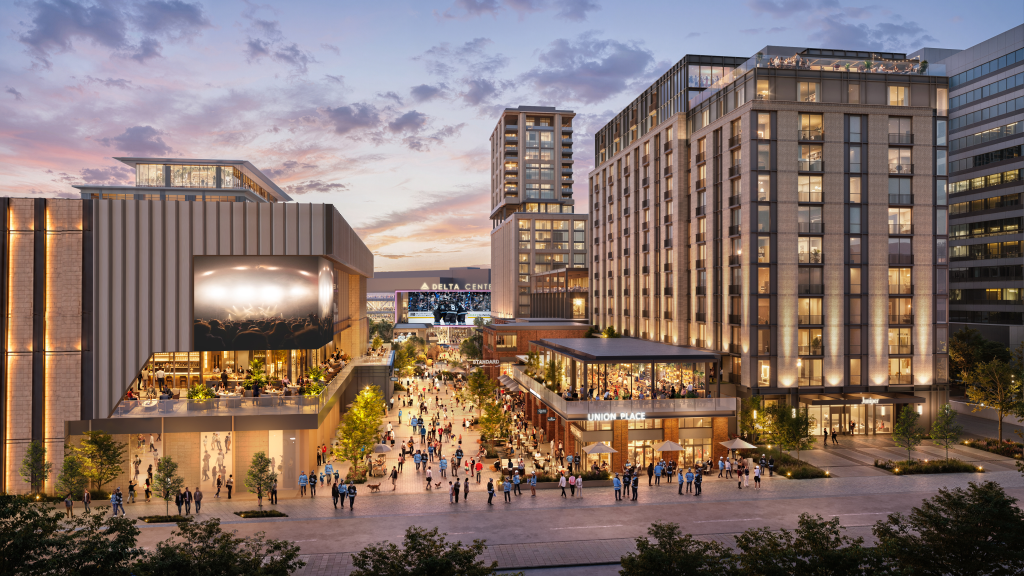
A rendering of the new paseo as part of the new downtown entertainment district. Image via Smith Entertainment Group
What the agreement is
The document, along with four exhibits on design, signage and street engineering, will govern how the Delta Center block and most of the Salt Palace block to the east will be redeveloped into a hotel, retail space, housing and a performance venue strung along a new private pedestrian paseo.
The draft development agreement, which is now open for public comment, represents the framework that will guide what was pitched as a way to extend and revitalize Downtown Salt Lake City via a roughly $1 billion subsidy to the entities controlled by Utah Jazz and Utah Mammoth owner Ryan Smith.
To this point, the city has worked with SEG under a kind of coercion from the Utah Legislature, which in 2024 created the path for the new entertainment district as part of a widespread effort to keep the Jazz and a then-future NHL team Downtown.
That path included a requirement for the city and SEG to quickly create a participation agreement and agree to zoning changes in the area surrounding the Delta Center.
Those zoning changes could have allowed for buildings as tall as 600 feet in the district, which if built would be a new record for the capital city. The new development agreement sheds light on what is more likely to be built, and how they’d be approved.
The draft would let city planning staff, rather than the Planning Commission, approve buildings up to 350 feet tall. In 2024, the City Council turned down a similar request from SEG to bypass Planning Commission design review, saying it would only consider staff-level review if the development agreement’s conditions were clear and strong enough to promote quality design.
The design guidelines SEG filed to meet that bar describe themselves as “illustrative rather than prescriptive.”
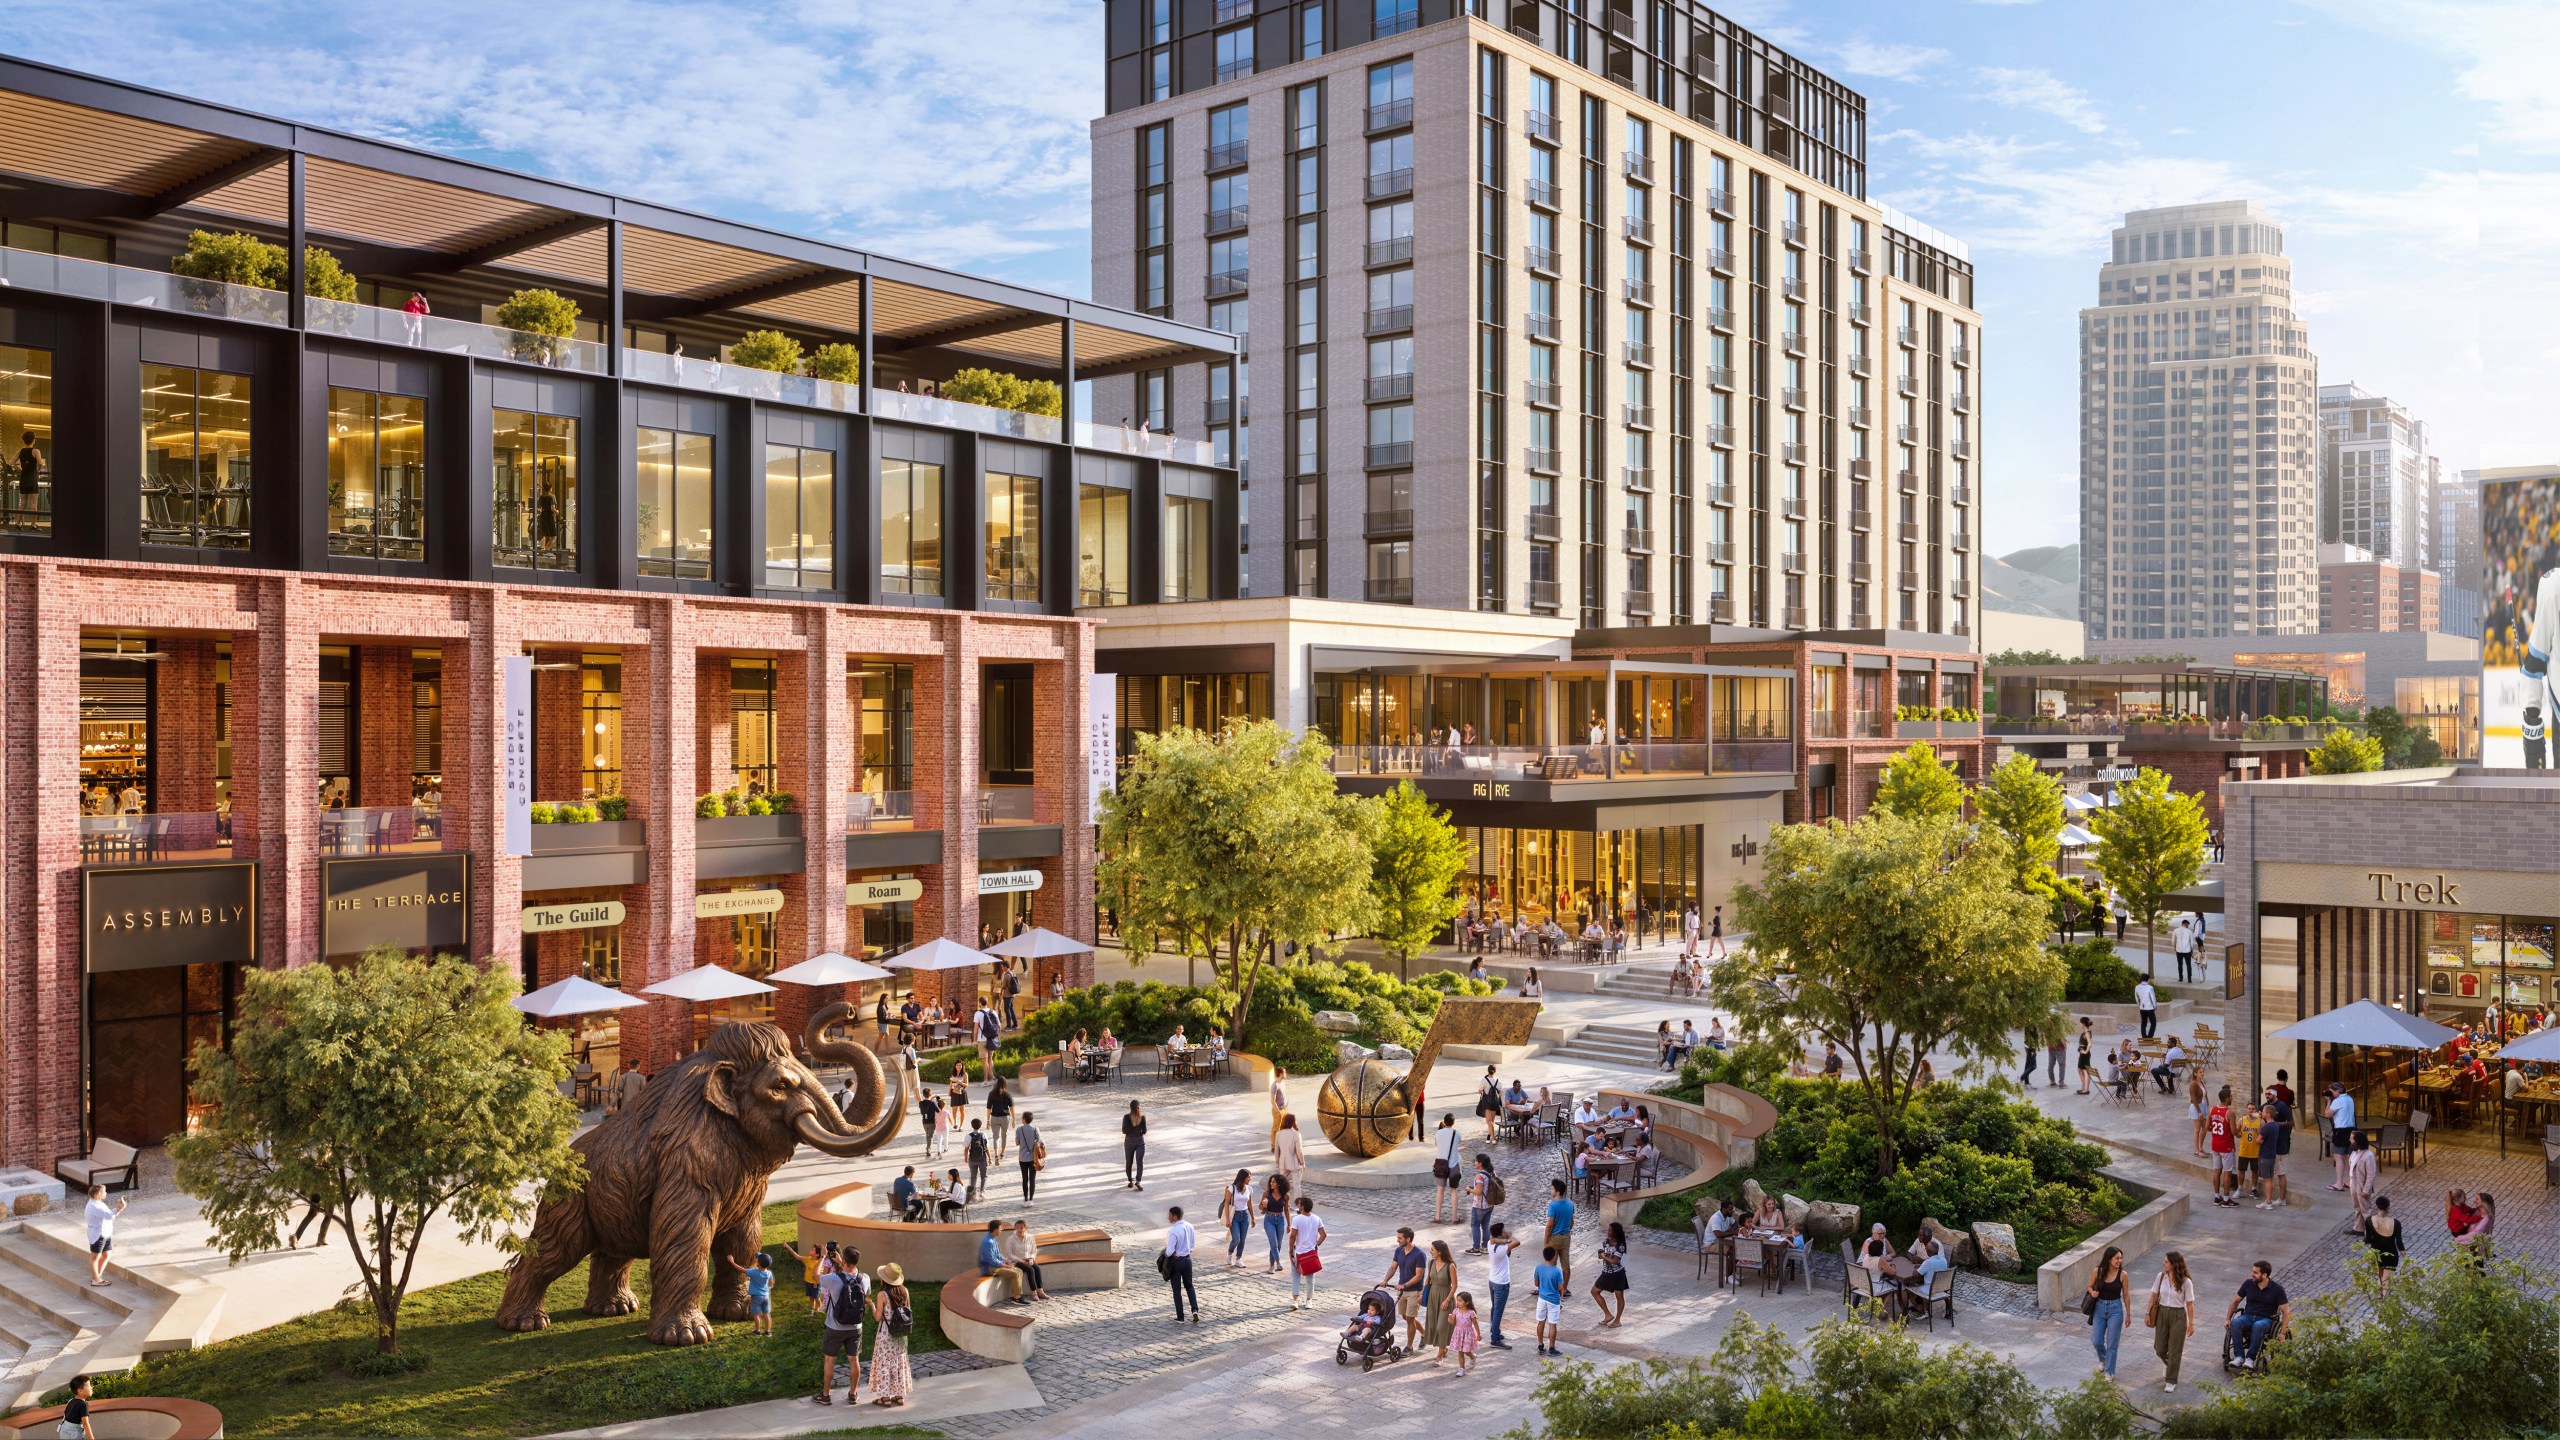
A rendering of the new downtown entertainment district paseo. Image via Smith Entertainment Group
The development agreement is the last major document required by the Participation Agreement the city and SEG signed in December 2024.
That deal raised the city’s sales tax by half a percentage point to send up to $900 million to the Delta Center remodel and the surrounding district, in exchange for a list of public benefits and a commitment to keep the Utah Jazz and Utah Mammoth downtown.
The development agreement will serve as the rules for what gets built.
The parties are the city, SEG Real Estate LLC and the city’s Community Reinvestment Agency, which owns the land under the Delta Center and joins only for that block.
The agreement covers the arena block and the block between 300 West and 200 West from South Temple to 100 South. According to the city’s online open house, it does not apply to privately owned land on that block, and it would not change D-4 zoning anywhere else Downtown.
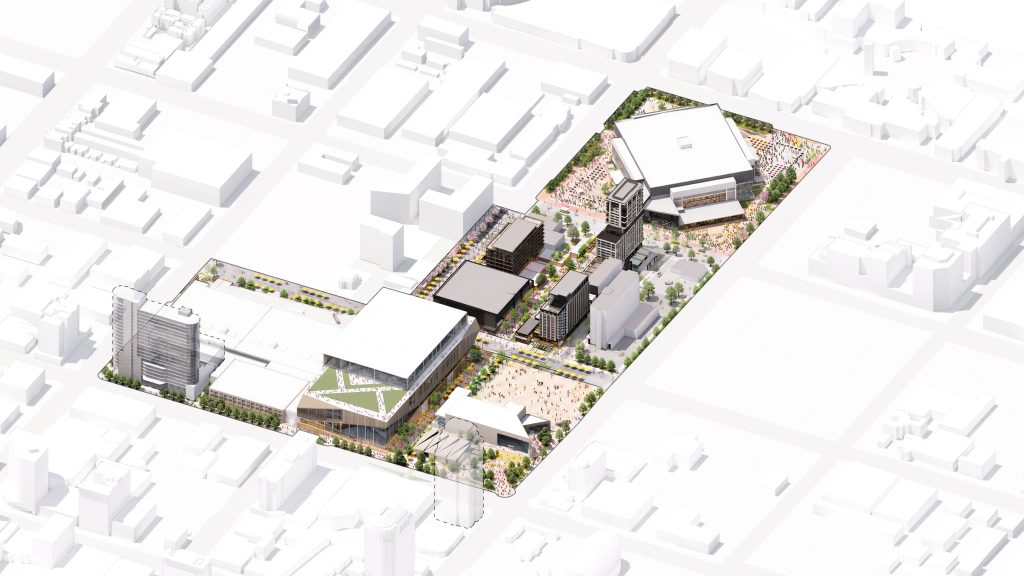
A conceptual site plan divides the Salt Palace block into seven tracts: a hotel on 300 West, two commercial buildings and a residential tower along a private “North Lane,” a performance venue at 200 West and 100 South, more commercial space to its west, and the paseo running between 300 West and 200 West. SEG announced in August that the venue will be a 6,000-seat concert hall run with Live Nation
The agreement calls the plan “conceptual/illustrative” and allows it to change as tracts are developed.
Renderings released the day before the development agreement was filed appear to show the plan to bury a portion of 300 West or create a hybrid pedestrian plaza separating people outside the Delta Center from the 9-lane surface highway has been abandoned.
SEG declined to speak on the record about the details at this time.
While the Legislature largely forced the city’s hand on implementing zoning changes in the area and facilitating the tax increase, Puy said the stakeholders have moved beyond the initial distaste for that process and are working in “good faith.”
“How the bill came about and the funding mechanism, yes, we had thoughts at the time,” he said. “But right now we have a table in front of us where we’re all sitting and we are negotiating. There has certainly been push and pull like with any negotiation in good faith.”
A freeze through 2054
The draft runs from its effective date until Nov. 1, 2054. For that stretch, it would give SEG vested rights to build the project “without modification or interference by the City.”
That would run roughly the shelf life for a modern professional sports stadium.
The city has other agreements that run even longer than this would be, a spokeswoman said.
The city’s zoning, subdivision and public-works rules as of the effective date would govern the district for roughly 28 years. A copy of those rules will be filed with the city recorder in the future.
Any future city law would be treated as conflicting with the agreement if it would limit the district’s allowed uses, or “limit or control the rate, timing, phasing, or sequencing” of development “in any manner.”
A rendering of the new downtown entertainment district. Image via Smith Entertainment Group
New rules could reach the district only if they apply citywide, are required by state or federal law, update building and safety codes, or are needed to protect a “compelling, countervailing public interest” that the council finds on the record.
The agreement also leaves the pace of construction to SEG. Phasing “shall be in the sole discretion of SEG,” the draft says. It contains no deadline to build any tract, including the performance venue, which the agreement says “may be constructed.”
SEG could also carve the block into as many tracts or condominium units as it chooses without going through subdivision review, provided it meets a state-law condition, and could transfer property to affiliates without city approval.
Staff sign-off up to 350 feet
Under D-4 zoning as amended in 2024, buildings on these blocks can reach 600 feet, but anything taller than 200 feet goes through design review. That means a public open house and a Planning Commission decision.
The draft would move the threshold to 350 feet. A building between 200 and 350 feet would need only an application and fees. If the city’s Planning Director, who administers the agreement, verifies that extra height is the only change being requested, the director “shall approve” it.
SEG asked for something similar in 2024. That August, while approving most of SEG’s D-4 changes, the council declined SEG’s request for administrative review in place of design review.
Council staff told BSL at the time that members would consider staff-level review once a development agreement was negotiated, “if they are satisfied that the conditions are sufficiently clear and strong enough to promote quality design.”
Planning Director Nick Norris said then that the district’s guidelines were “expected to be more extensive than what the zoning code currently requires in the D4 zone.”
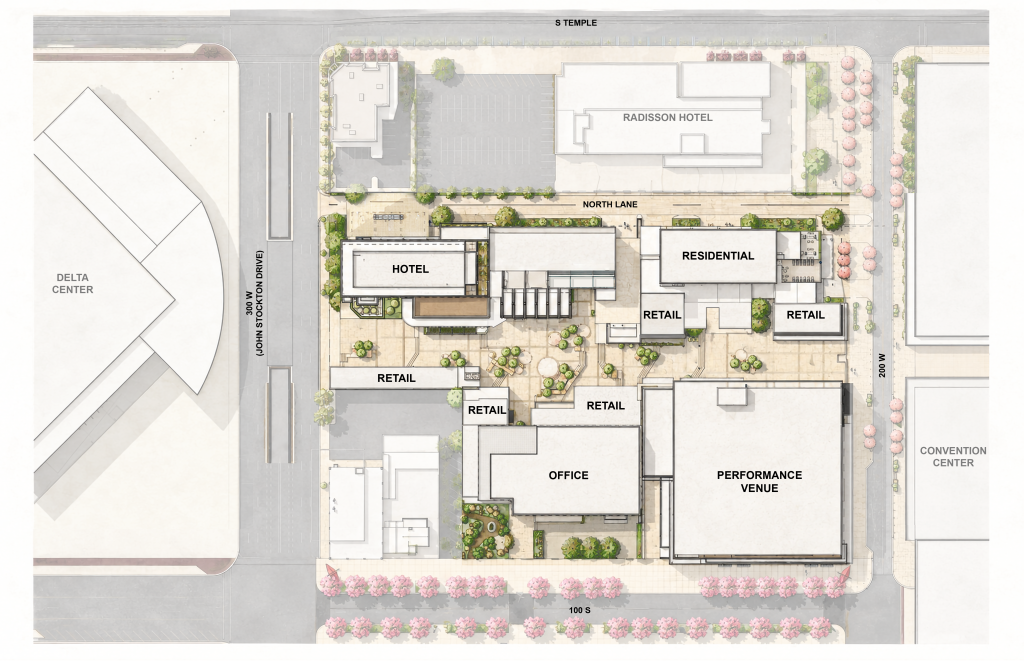
A site plan of the new downtown entertainment district. Image via Smith Entertainment Group
The Planning Commission had voted unanimously in June 2024 against recommending SEG’s zoning changes. Commissioner Bree Scheer told BSL that design review was “the only possible chance” for the public to see the project.
The draft also loosens other standards that a design review would normally weigh.
It drops the upper-story stepback when a facade sits more than 5 feet back, removes maximum setbacks for the two buildings with porte-cochères, counts hotel, office and residential lobbies of any length as active ground-floor uses, and lets the performance venue run a 300-foot facade, twice the D-4 limit, without the usual glass and entrance requirements.
What’s next
The city is taking written comments through Nov. 30, and the Planning Commission will hold a public hearing Dec. 9 at 5:30 p.m. in room 326 of City Hall, 451 S. State St., according to the online open house.
City staff will release a report before the December hearing, including an analysis and recommendation and analysis of the proposal. The commission’s recommendation then goes to the City Council, which will hold its own hearing before a final vote.
SEG has said demolition of the mid-block Salt Palace area will begin early next year, with the district finished before the 2034 Winter Olympics.
Tomorrow, Part 2: the district’s proposed sign code, which would allow off-premise advertising, full-motion video and a 30,000-square-foot roof sign on the Delta Center.








0 Comments