
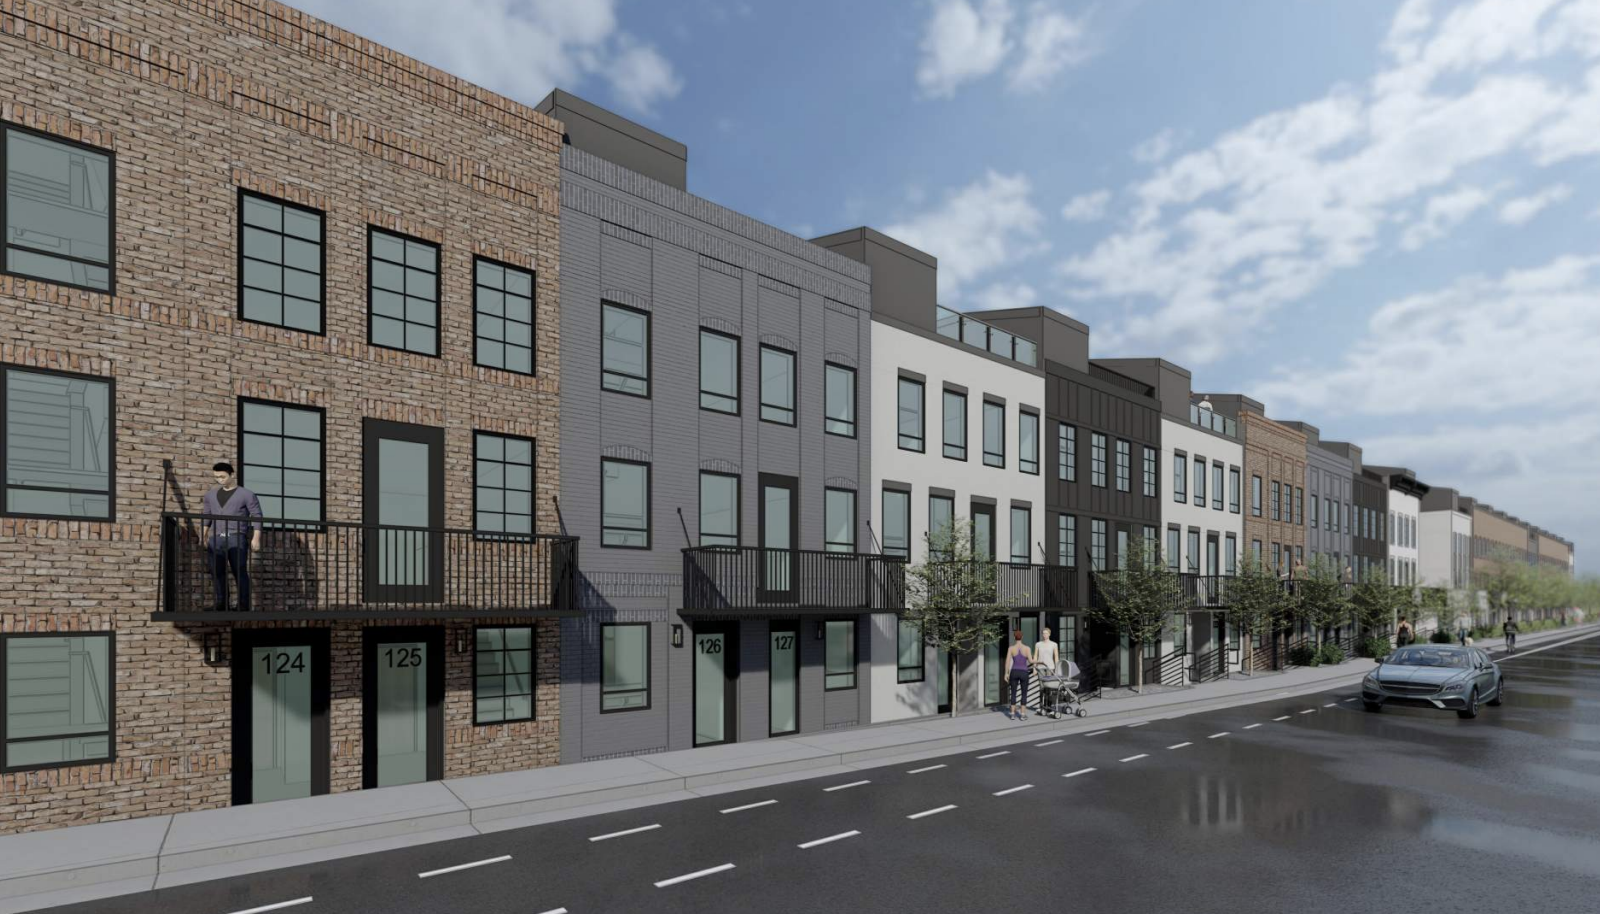
A proposed townhome and apartment development along 1300 South in Central City won approval from the Salt Lake City Planning Commission, meaning a handful of businesses at the site will likely need a new home.
On Wednesday, the commission voted to approve a design review and planned development request for the Lincoln Village development, located at 145 E. 1300 South. The development consists of 12 buildings that total 42 apartments and 95 townhomes — all of which would be for-rent units. Rather than quickly sailing the reviews along, Planning Commissioners moved the item from the consent agenda to the regular agenda, which allowed for greater discussion.
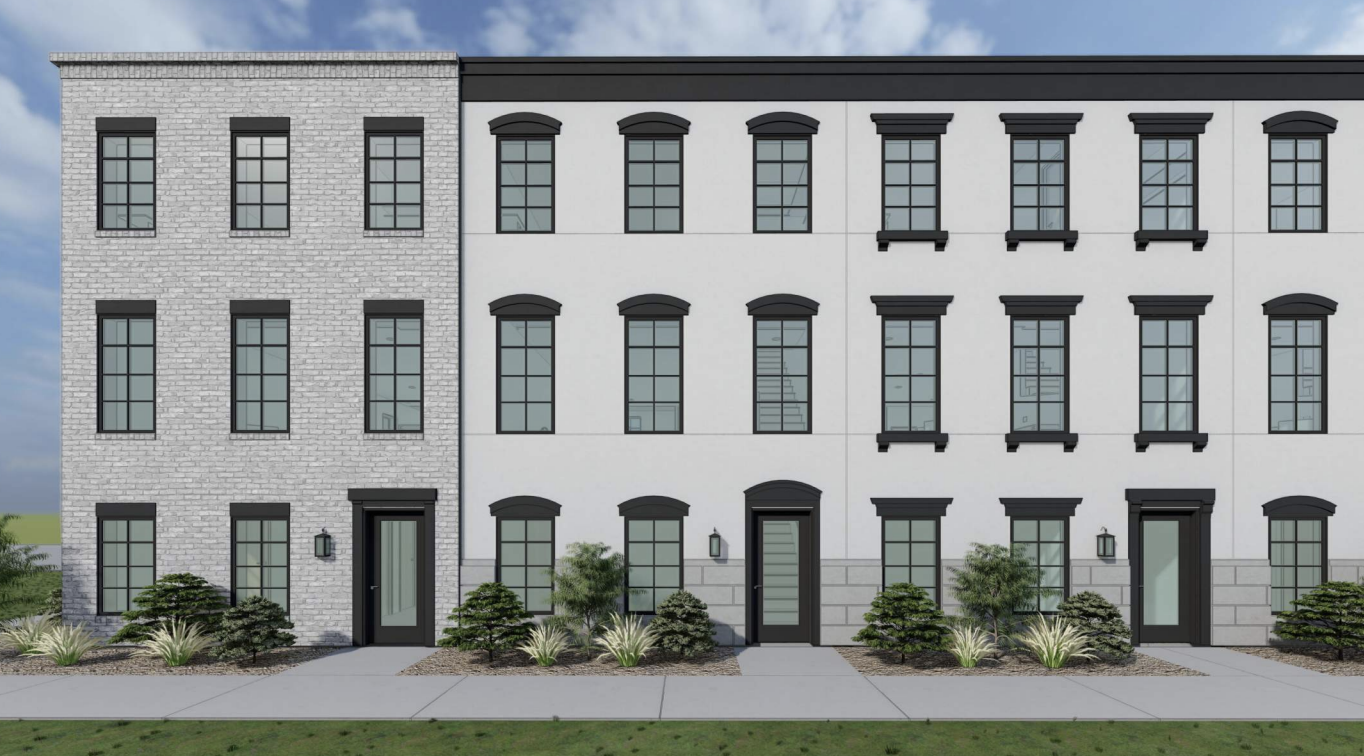
Plans show the 3.82-acre complex would partially front State Street and 200 East, but would largely run along 1300 South. The complex would wrap around an existing First Utah Bank branch on the northeast corner of the two streets. Plans for the development show all units would have a two-car garage and would largely be made up of varying colors of brick, which is noteworthy given a number of new developments incorporating multiple design materials in designs.
The design review application requested an additional 15 feet in height for the development along 1300 South. The planned development application requested reductions in the required front yard setback from 15 feet to 8 feet 2 inches, as well as reductions in the corner yard setback from 15 feet to just under 10 feet along 200 East and 8 feet, 2 inches along State Street.
Urban Alfandre, the developer behind the project, submitted its requests to the city in June, which was before the city’s mixed-use overhaul took effect. The application was under the city’s previous zoning, Commercial Corridor (CC), which has a height limit of 30 feet. The city staff report notes that the land transitioned to MU-5 zoning, which would allow buildings up to 55 feet.
Though the two buildings along 1300 South both have facade lengths over 200 feet, that aspect wasn’t something that needed a design review to move forward. Building facade length is an aspect the city started to crack down on, as the Salt Lake City Council passed an ordinance in August limiting projects from receiving that variance.
Grant Amann, a principal planner for Salt Lake City, said that considering the application was made under the CC zone, that facade length exception wasn’t needed.
“This is one of the last buildings or projects that will see this lack of requirement,” Amann said, adding that mixed-use zoning changes went into effect Oct. 8.
Trees, street access and setbacks were some of the issues commissioners discussed during the Wednesday meeting. Commissioner Lilah Rosenfield worried the current plans took out too many existing trees while replacing them with newer, younger trees.
Commissioner Richard Leverett questioned whether it was too early to approve the project, given there were aspects of the plan, like whether or not the internal roads can have access to State Street, that have not yet been determined. Leverett also worried that the project’s setbacks would impact the fire accessibility of the development.
Ultimately, the commission approved both aspects of the project. Commissioner Aimee Burrows added an amendment that the project must have traffic entry on State Street, which the current plans do not include.
The planned development was approved 7-1 by the commission after adding a friendly amendment stipulating that if the site plan or dimensions change based on the fire code review, the project would then have to come back to the commission for review.
With its approval, the housing development will require the demolition of the Lincoln Plaza strip mall, which has a handful of businesses that are still operating, including a nail spa and a Polynesian market. A staff report from the city notes the strip mall’s, “longest standing tenant has been the Shanghai Café,” which closed earlier this year.
Another former tenant was Salt Lake County, which operated a probation office on the east side of the strip mall. The county vacated the strip mall in May 2023, according to Liz Sollis, communications director for Salt Lake County Mayor Jenny Wilson.
Just to the south of the land, the Sapa Investment Group recently purchased the former Coachman’s diner. The Coachman’s location has long been speculated for development, though it was spared from demolition last year.
Development Details: Lincoln Village
- Owner/Developer: Urban Alfandre
- Architect: Mint Architecture
- Engineer and Surveyor: Focus Engineering and Surveying















0 Comments