
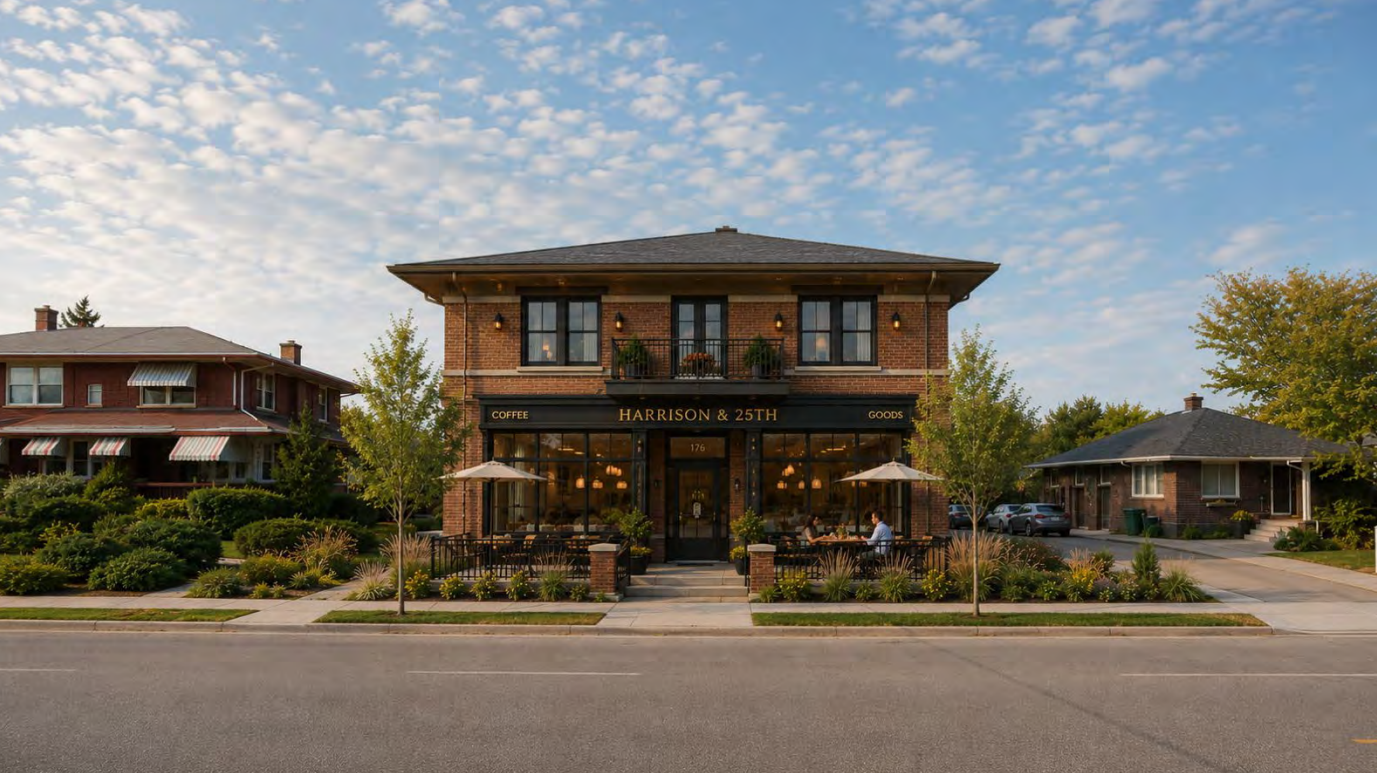
Ogden took a step toward creating a new mixed-use zone and neighborhood center in the city’s East Central and Taylor neighborhoods.
During an Ogden Planning Commission meeting last week, commissioners gave an initial thumbs up toward creating a new zone, Mixed-use (MU-25H); adopting a master plan for the area and rezoning parcels into the new zone. The commissioners voted unanimously to forward a positive recommendation to the city council for approving all three aspects.
The proposal would rezone a handful of parcels on both the east and west sides of Harrison Boulevard, including parcels on the northeast corner of 24th Street and Harrison down to 25th Street. Dee Memorial Park would not be subject to the zoning changes, as it would remain open land and not be subject to potential redevelopment.
The parcels subject to the potential rezone include a mix of single family homes along Harrison Boulevard, as well as a small two-story office building and a handful of one-story retail buildings. Another key aspect of the area is its proximity to transit, as the intersection of 25th Street and Harrison Boulevard has bus stops for the OGX bus rapid transit route, which runs from McKay Dee Hospital to Ogden’s FrontRunner stop and has a number of stops in between.
Barton Brierley, Ogden’s planning manager, briefed the council on the proposal. He said through the Plan Ogden general plan outreach, people in the community resonated with the idea of creating neighborhood centers. Being able to have retail spaces or parks within walking distance of existing homes, “really resonated with our community,” Brierley said.
He said the city’s definition of a neighborhood center would be, “a small pocket of commercial or institutional-style buildings, walkable commercial nodes that connect residential neighborhoods to cafes, parks, gathering spaces and small-scale services to help maintain the vibrance of neighborhoods.”
City officials have been considering the zoning changes for some time. Brierley said the proposal has shifted since the commission discussed the proposal last month, adding some properties have been added and the maximum building height was modified from 35 feet to 45 feet.
The minimum setback along Harrison Boulevard was also reduced from 20 feet to 10 feet. The minimum lot size in the proposed zone was also decreased from 5,000 square feet to 2,500 square feet. Setbacks for the zones would be 10 feet along Harrison Boulevard and 20 feet on other streets, plus five-foot rear and side setbacks.
As part of the city’s master plan, the city defined a mixed-use zone as an area with at least three different land use types, with one use being residential. Residential development should not exceed 80% of the total ground floor area or be less than 20%, Brierley said.
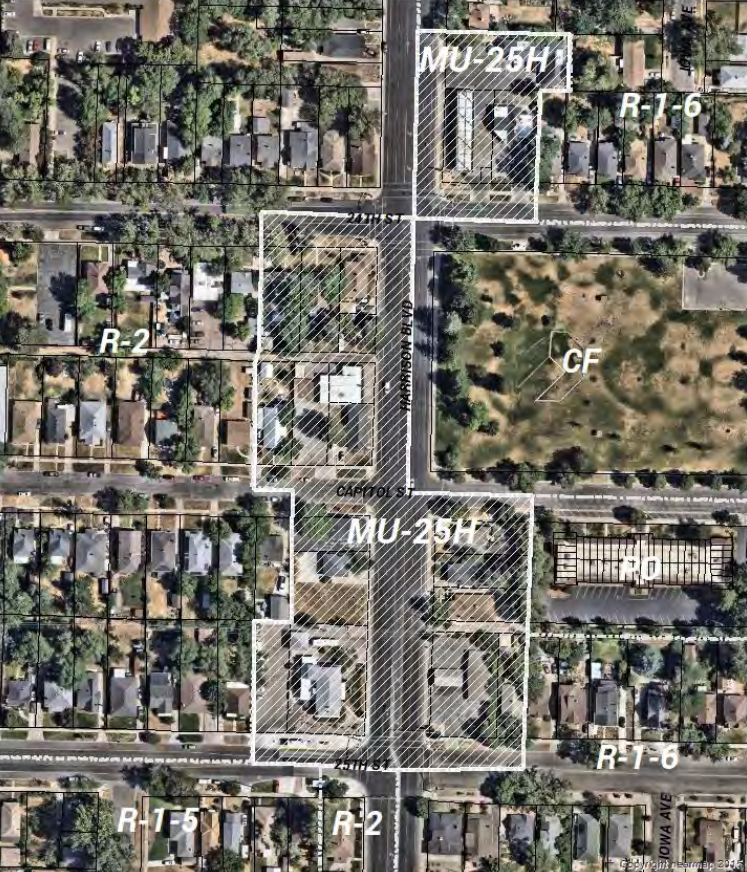
A map of the area subject to a new mixed-use zone being proposed by Ogden City. Image via Ogden City
Permitted uses in the zone include single family homes, mixed-use dwellings, schools, churches, daycares, offices, retail space, restaurants and personal services. Duplexes and townhomes would also be allowed in the zone, so long as the buildings would be adjacent to Harrison Boulevard.
Brierley emphasized that under the proposed zone, single family homes would be allowed to remain untouched. But under the new zone, those homes could be converted into an office, nail salon or another type of commercial shop, that would all be permitted, he said.
Multiple commissioners said they appreciated the proposed zone’s flexibility, as it would allow single family homes to remain as is, but allow for the development of mixed-use buildings. They did note some homeowners were concerned with their homes being included in the rezone, as the homeowners worried their property would become targets for redevelopment when they had no intent to move.
Staff recommended removing two homes from the proposed zone, one on Capitol Street and the other on 25th Street, as both homeowners told the city they didn’t want their homes included in the proposal. Commissioners were initially split on cutting the two properties out, as some noted the new zone would keep existing parameters for homes. Brierley also noted that if someone’s home burned down in this zone or was otherwise destroyed, the proposed zone would allow the homeowner to rebuild with the same footprint as before.
“This doesn’t change his zoning, he can still have a residential property,” said Commissioner Michelle Williams of a resident’s request to remove his home from the zoning proposal. “This doesn’t take away his right to still reside in his property, improve his property, it doesn’t take that right away from him. It just gives him more potential in the future as a property owner, so we’re not taking away his personal property rights, just giving him more.”
Ultimately the commission opted to remove the house on Capitol Street from the plan and rezone it as residential. The commission also chose to keep the home on 25th Street in the mixed-use proposal.
The commission voted unanimously on the proposal to forward a positive recommendation to the city council, who will have the final say on the matter.















0 Comments