
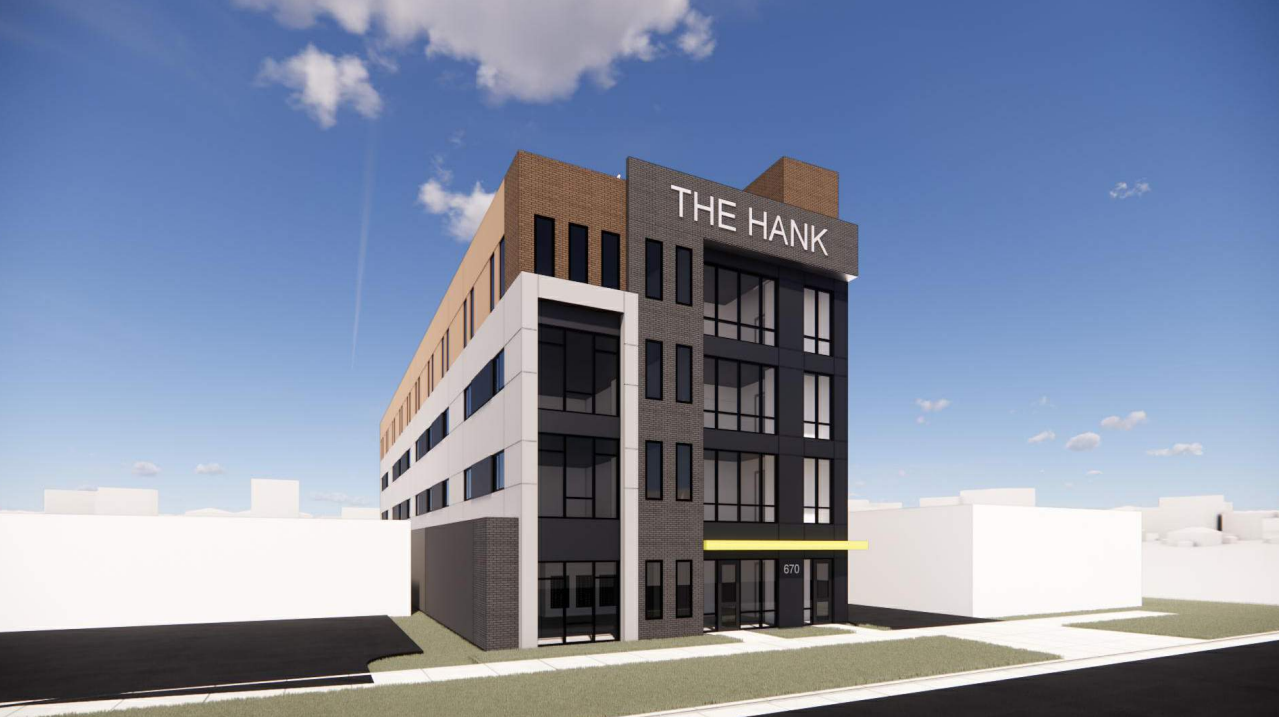
A developer would add new condo units along West Temple if he receives city approval under new plans submitted with the city on Tuesday.
The new project, located at 662 S. West Temple and named The Hank, would add 21 condo units and consist of four floors, according to a design review application filed with the city.
The project would be built on a .19-acre parcel of land that’s currently zoned as D-2. The building is slated to be just over 51 feet tall, which is well under the D-2 height maximum of 120 feet.
Documents submitted to the city say the current structure at that address is a small multifamily building. Meanwhile, all of the proposed units for The Hank redevelopment would be for-sale.
“This fundamental difference empowers residents with the security and financial benefits of homeownership, setting this project apart from traditional rental housing options,” wrote Jarod Hall of di’velept design, the architect who designed the project, in a design review application. Di’velept design is a Building Salt Lake advertiser.
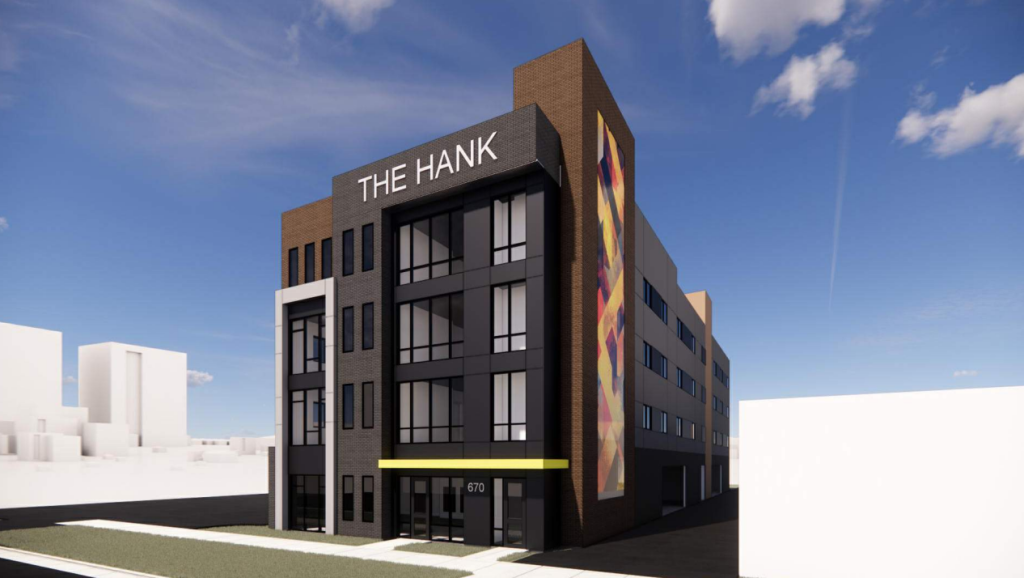
A rendering of The Hank viewed from its northeastern corner along West Temple. Image via di’velept design
Plans for the building show the ground floor would consist of the building’s lobby, an elevator, two sets of stairs and the building’s parking. The project will have a total of 18 parking spaces, as well as bike racks outside of the building to the west.
Floors two, three and four would all have seven units per floor. The four southern units on the second floor would each have patio space, according to the plans, though the upper floors would not. The building would also have a rooftop deck for residents.
The Hank would be located to the southeast of the Lattice Apartments and the former Red Lion Hotel, which was slated for redevelopment before plans were scrapped. Elsewhere on the block you’ll find Brewvies, Legends Pub and Grill and a handful of other eateries. Across West Temple is Rawbean Coffee, and to the north there are numerous hotels including the DoubleTree Suites and Little America.
The building would also be about a block away from the 600 South TRAX Station, which is a stop along the Blue, Green and Red lines.
The condo project is seeking one modification via a design review, which would be to modify the 80% required enhanced active use on the ground floor. The design review application says, “The building’s width and location make a ground floor retail space difficult.”
Instead, the applicants are proposing having a minimum of 60% transparent glazing along the West Temple facade, enhanced building materials, pedestrian-focused architectural articulation and active residential entrances oriented to the West Temple sidewalk, according to the design review application.
Design reviews are subject to approval by the Salt Lake City Planning Commission. It’s not clear when the planning commission could screen the proposal for The Hank.
Project Details
- 12 one-bedrooms
- 9 two-bedrooms
- 21 total

















0 Comments