
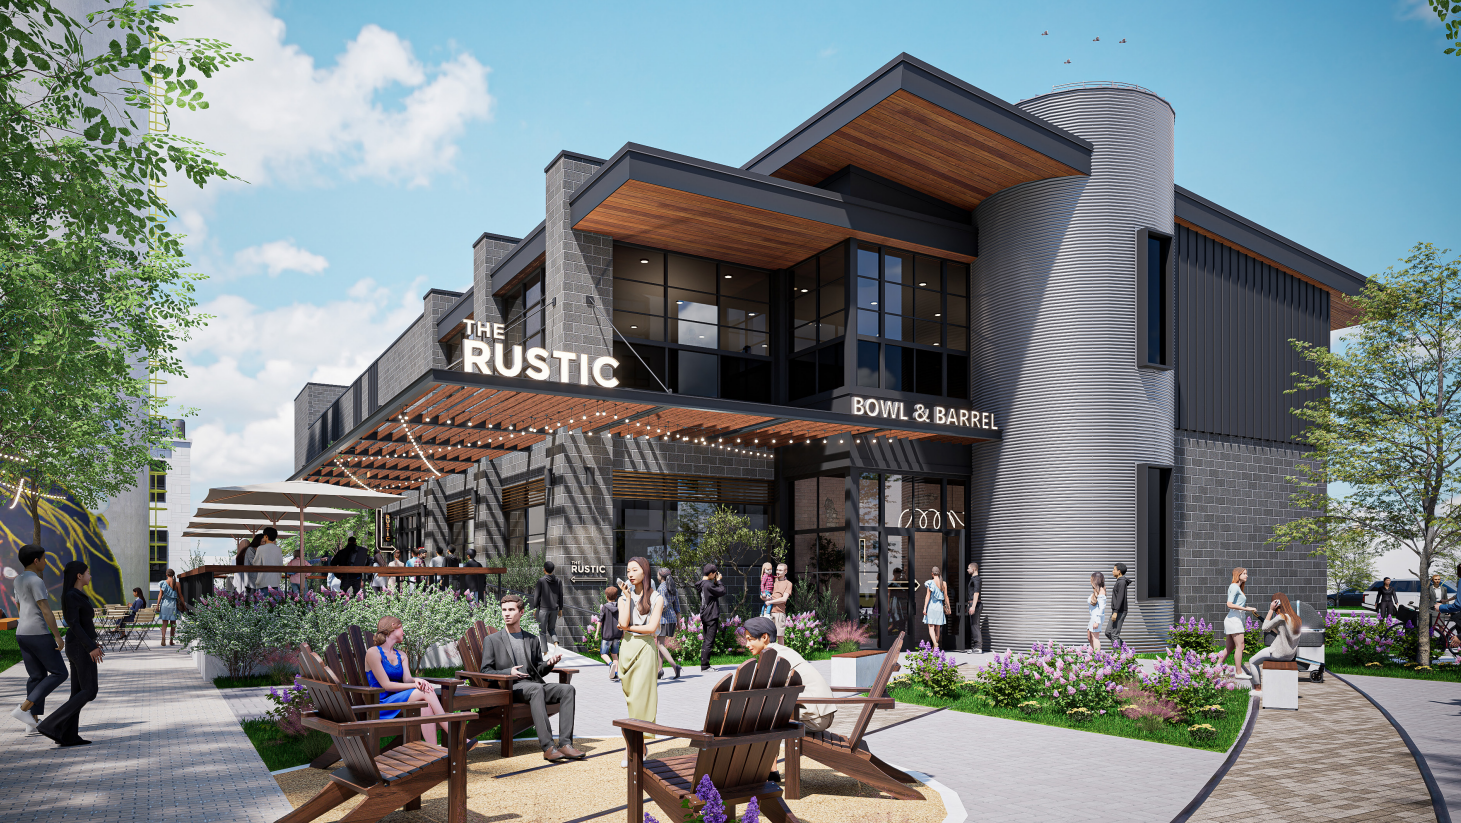
Builders of a new retail structure to house a pair of new restaurants in the Granary District are asking for a handful of design exceptions that applicants say are necessary to meet site challenges.
Developers filed a design review application on Thursday for the Silo Park East Retail building, a two-story structure that would total over 35,000 square feet, according to materials submitted to Salt Lake City. The structure would be built on a .71 acre parcel that’s currently zoned as MU-11. It would be located near the southwest corner of the 500 South and 400 West intersection.
The retail building would house two new restaurants — The Rustic and Bowl & Barrel. The two restaurants, which were announced earlier this year, would be the only tenants in the Silo Park East Retail building.
In a project narrative submitted to the city on Thursday, The Rustic is described as an eatery that “pairs culinary programming with live music.” Bowl & Barrel is described as, “a bowling venue with a chef-driven menu and handcrafted cocktails.”
“Together, these uses will serve as anchor retail for a mixed-income, mixed-use block that includes residential, commercial, and hospitality uses,” the project narrative says.
Blaser Ventures, the developer behind Silo Park and numerous other projects in the Granary District, is requesting four exceptions as part of the design review process.
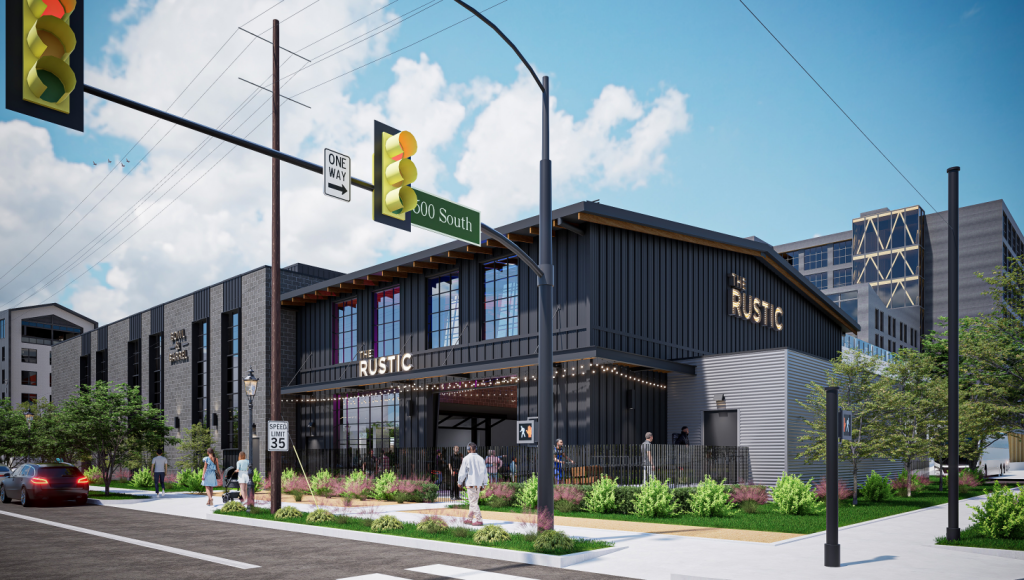
A rendering of the northeast corner of the Silo Park East Retail building. Image via Nelsen Partners Architects and Planners
First, the project is seeking an exception regarding ground floor glass requirements. The project narrative says the east facing facade, which would face 400 West, would provide 31% glazing compared to, “the 60% guideline for storefront structures in the MU-11 zone.”
“The design intent is met by concentrating the primary glazing and public interaction along the southwest portion of the building, where pedestrian activity is directed toward the public midblock walkway, publicly accessible private street (Silo Park Lane) and interior park,” the project narrative says.
The Rustic is slated to be a music venue in addition to a restaurant. The project narrative adds, “both sides of the music venue include large transparent roll-up doors to increase visibility, activity, and visual interest from both the east and west sides of the building.”
Another requested exception is to have an eight-foot sidewalk as opposed to the required 10 feet. The narrative says this is being requested to “maintain consistency” with other designed improvements in the block.
Other requested exceptions include a taller fence for screening off service areas and a request to shift the building entrances toward the midblock walkway and the park within the development. The project narrative says given the fact that 500 and 600 South are car-heavy corridors, the project seeks to move the primary pedestrian experience into midblock walkways.
“Overall, the requested relief supports the design intent of the MU-11 zone by directing pedestrian activity toward safer internal public spaces, maintaining compatibility with surrounding buildings, and preserving the integrated character of the Silo Park master development,” the project narrative says.
The design review proposal will be screened by city staff and the Salt Lake City Planning Commission.
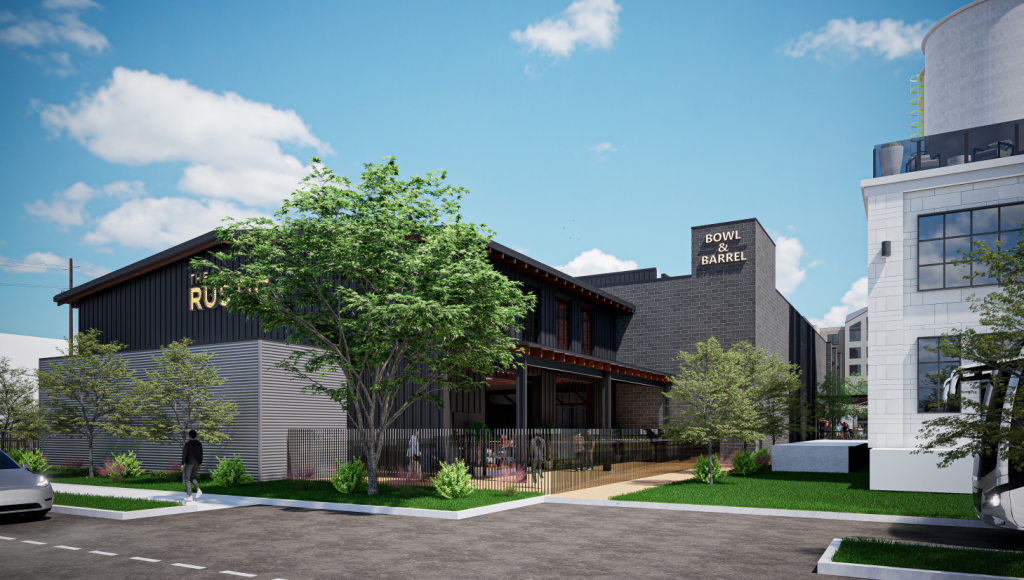
A rendering of the northwest corner of the Silo Park East Retail building. Image via Nelsen Partners Architects and Planners
Silo Park spans nearly an entire city block and totals around 8.2 acres. At full build, the block will consist of 180 LIHTC units offered at 60% AMI, as well as 560 market rate apartment units. Silo Park will also feature a 175-room hotel, an urban park and nearly 75,000 square feet of commercial space.
In June, the Salt Lake City Community Reinvestment Agency’s board, which is made up of City Council members, discussed a proposal that would allow tax increment to flow to Silo Park developers. The tax proposal would essentially allow developers to borrow up to $51,486,631 of tax increment funds over a 25-year term.
After discussion that included expression of some CRA Board members’ frustration with Blaser for demolishing the Pickle factory building, several blocks south also in the Granary, the council did not vote on the project and opted to review the proposal further. It’s not clear when the city council could vote on the Silo Park tax increment proposal.














0 Comments