
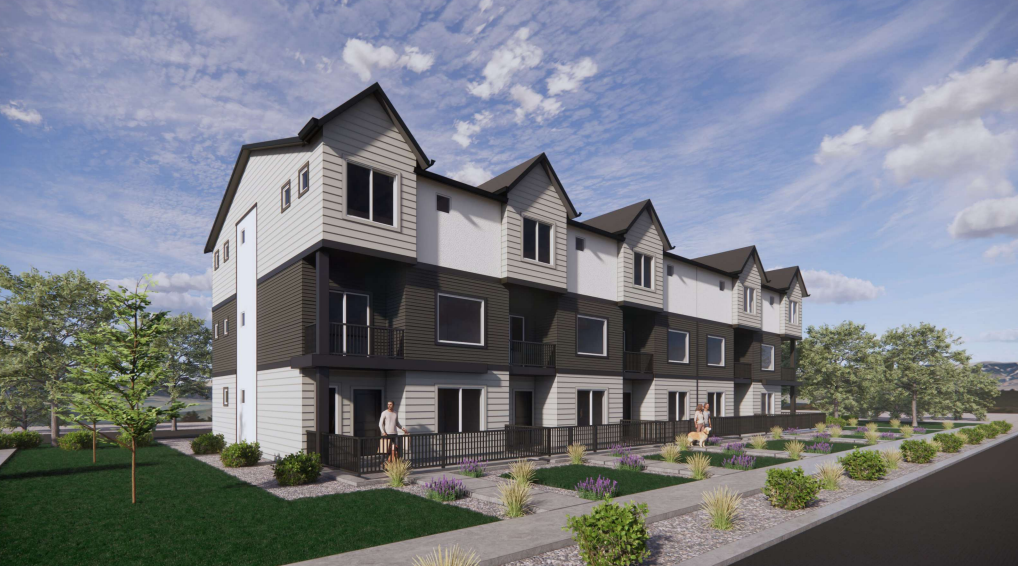
A proposal to build dozens of townhomes in Sandy is moving forward after the Sandy Planning Commission gave an early approval for the project last week.
The Sandy Planning Commission voted Thursday unanimously in favor of advancing site plan and subdivision reviews for the Sandy Station townhomes, which would be located at 8925 S. Harrison St., just east of Interstate 15.
The plans call for building 63 townhomes on 3.71 acres, as well as subdividing the land to allow for, “the private ownership of units,” according to a staff report on the project.
David Kelly — an entitlements manager for D.R. Horton, one of the nation’s largest homebuilders who would be developing the site — told the planning commission that the proposed townhomes would all be family-sized units with over 2,000 square feet each. Each townhome would consist of three floors and each have a two-car garage.
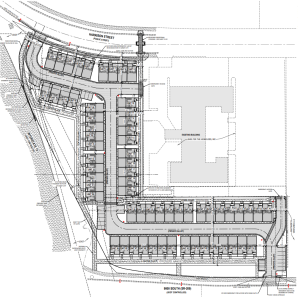
A site plan for the Sandy Station townhome development. Image via Ensign Engineering and Land Surveying
“We’re not talking small townhome units, these will be targeted for first-time homebuyers and people looking to relocate into the city,” Kelly told the planning commission.
Layouts for the townhomes show each would have four bedrooms and three bathrooms. The first floor includes the garage, a bedroom and a bathroom, along with a walk out porch. The Second floor is an open concept design that includes the kitchen, dining room, family room and a small balcony. The third floor includes a master bedroom, two other bedrooms and two bathrooms.
Mike Wilcox, Sandy’s planning director, said the site is complicated because it’s an irregular shape and has limited access points. Wilcox said an entry/exit point along 9000 South would only be used as an emergency entry/exit point in the case the other entries were blocked or if emergency vehicles needed to get into the townhome project site.
Just to the east of the site is the MVP Transitional Housing Facility, which is an interim housing facility operated by The Road Home that treats medically vulnerable or elderly people. That site may be redeveloped in the future, as a master plan included in the staff report shows a new transitional housing facility and new retail space.
Though the planning commission approved the proposal, Sandy’s planning staff added a handful of conditions to both the site plan review and the subdivision review. Some of these conditions include providing additional landscaping elements along the property’s western edge near I-15, creating midblock walkways and including signage to signify the development is within Sandy’s Cairns District. The project will now head to the Sandy City Council for final approval.
Development Details
- Owner/Investor – Interim Capital, LLC
- Developer – D.R. Horton
- Architect – Ensign Engineering and Land Surveying
- Landscape Architect – PKJ Design Group















0 Comments