
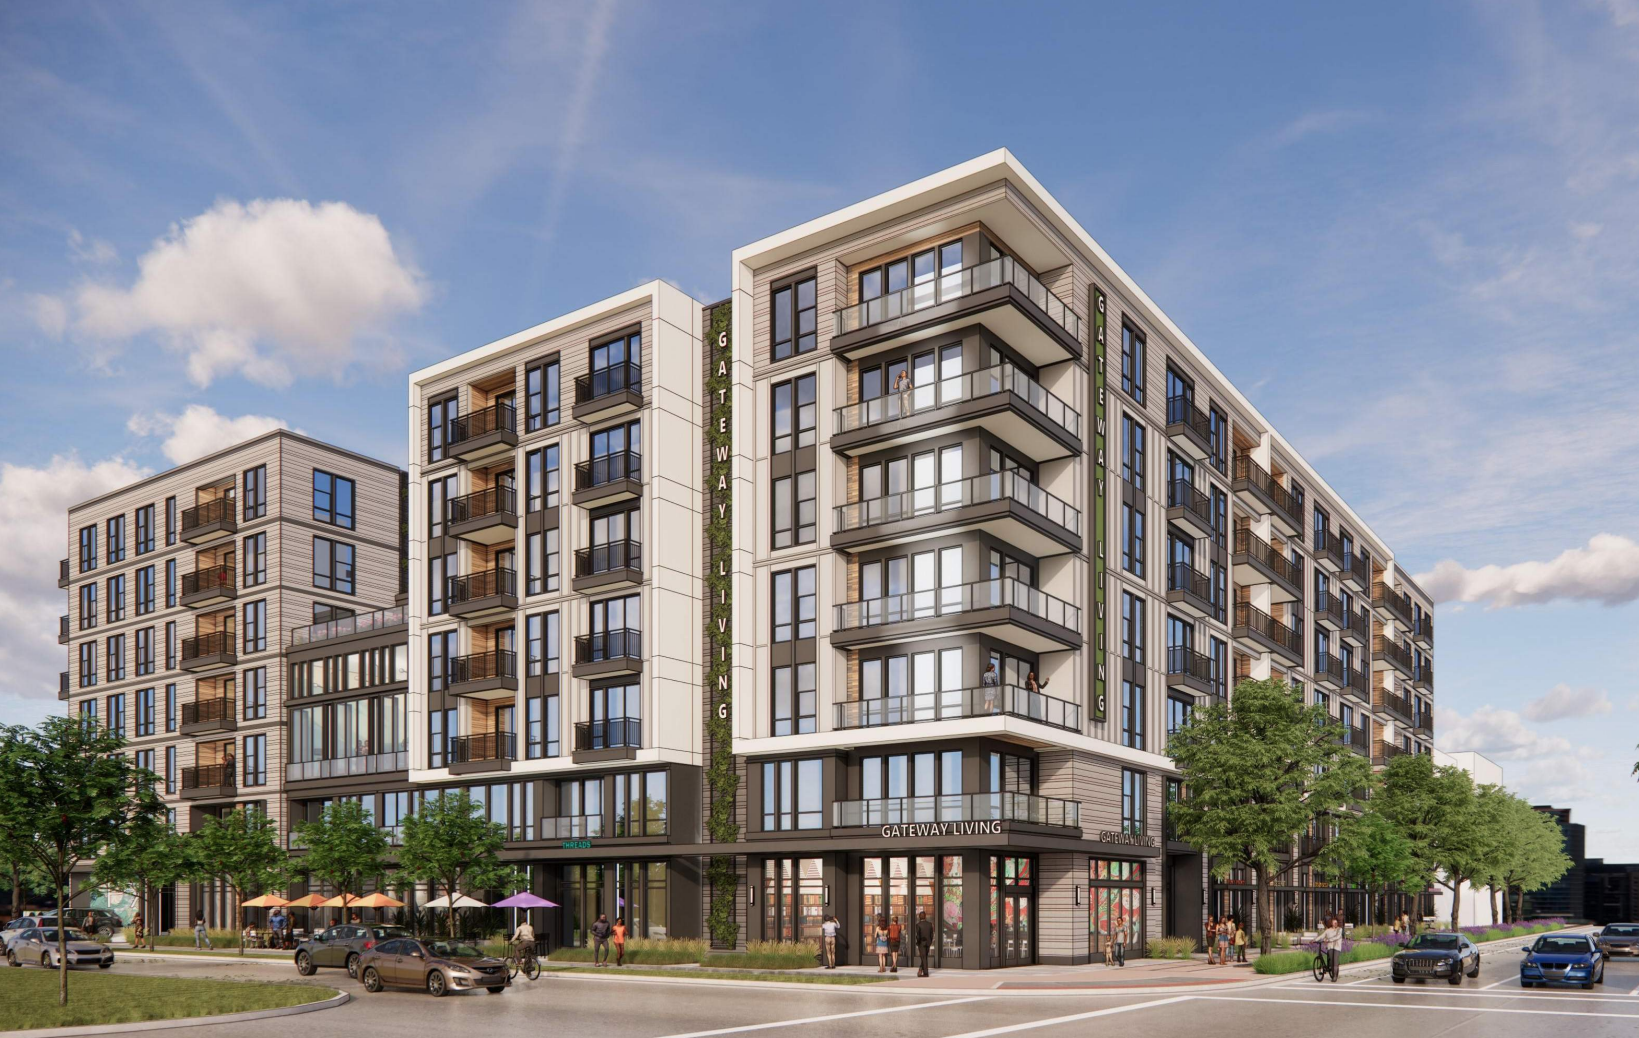
An investor submitted a new proposal for 260 units of market-rate housing in a seven-story building along the North Temple corridor, according to a new submission filed on Monday.
A California-based investor has submitted plans to replace the site of the former Gateway Inn Motel, a crime-ridden hotspot that the neighborhood enjoyed seeing demolished in 2022.
The project would continue the ongoing rapid transformation of the North Temple corridor between Interstate 15 and the airport, which will lead to thousands more people living along the west side transit corridor in the coming years.
The project sits within an opportunity zone, helping it overcome the ongoing freeze in commercial real estate construction in Salt Lake City after a decade-long boom that stalled under the weight of high interest rates and the cost of materials and local labor.
It is also helped by the fact that North Temple is teed up for long-term investment after a commitment by vested interests to build new housing and potentially a Major League Baseball stadium in the immediate area in the near future, in addition to thousands of new units already being planned and built.
If approved and built, it would include about 260 units and a small retail space.
“The site is facing a light-rail stop on North Temple and abutting several existing buildings on the south and west,” the developers wrote in their application.
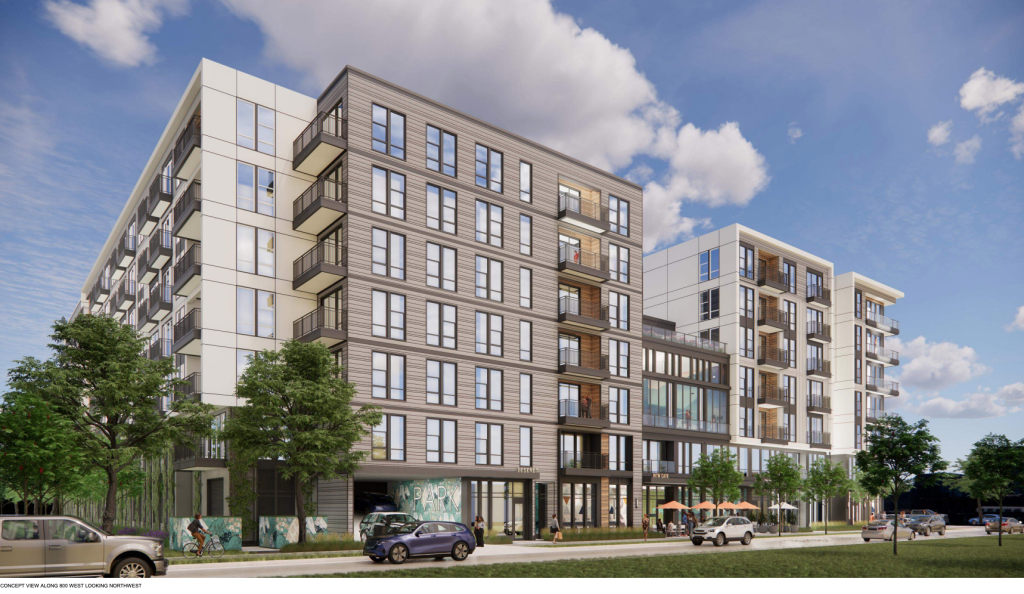
The project would have live-work units fronting North Temple, along with a grab-and-go market and a leasing area on the corner at 800 W. North Temple. A 2,233-square-foot retail space would be placed along 800 West, about halfway along the building’s facade.
Project Details
- Studios: 131
- One-bedroom: 99
- Live/Work: 9
- Two-bedroom: 21
- Total units: 260
Studio units would make up just over half of the project. All units would average 620 square feet throughout the building.
The project stands in contrast to many of the new proposals that are in the pipeline, which includes over 2,000 new apartments that would rely on public subsidies to hold rent to various levels of affordability.
The building would provide a total of 188 car parking stalls for the building and 139 bicycle parking spaces. Parking would be accessed through a single entrance off 800 West, on the building’s east side.
Development Details
- Owner: Clayton Damnrom/Cruachan Capital
- Architect: Dwell Design Studio
- Civil Engineering: Kimley-Horn
- Structural Engineering: Dunn Associates
- Landscape Architecture: Loft Six Four
- Interior Design: Mary Cook Associates
The developers believe that they meet enough of the city’s transit station area zoning criteria to move ahead after receiving approval from staff, rather than going through a public process via the Planning Commission, meaning the project could move forward this year if staff agree.

















0 Comments