
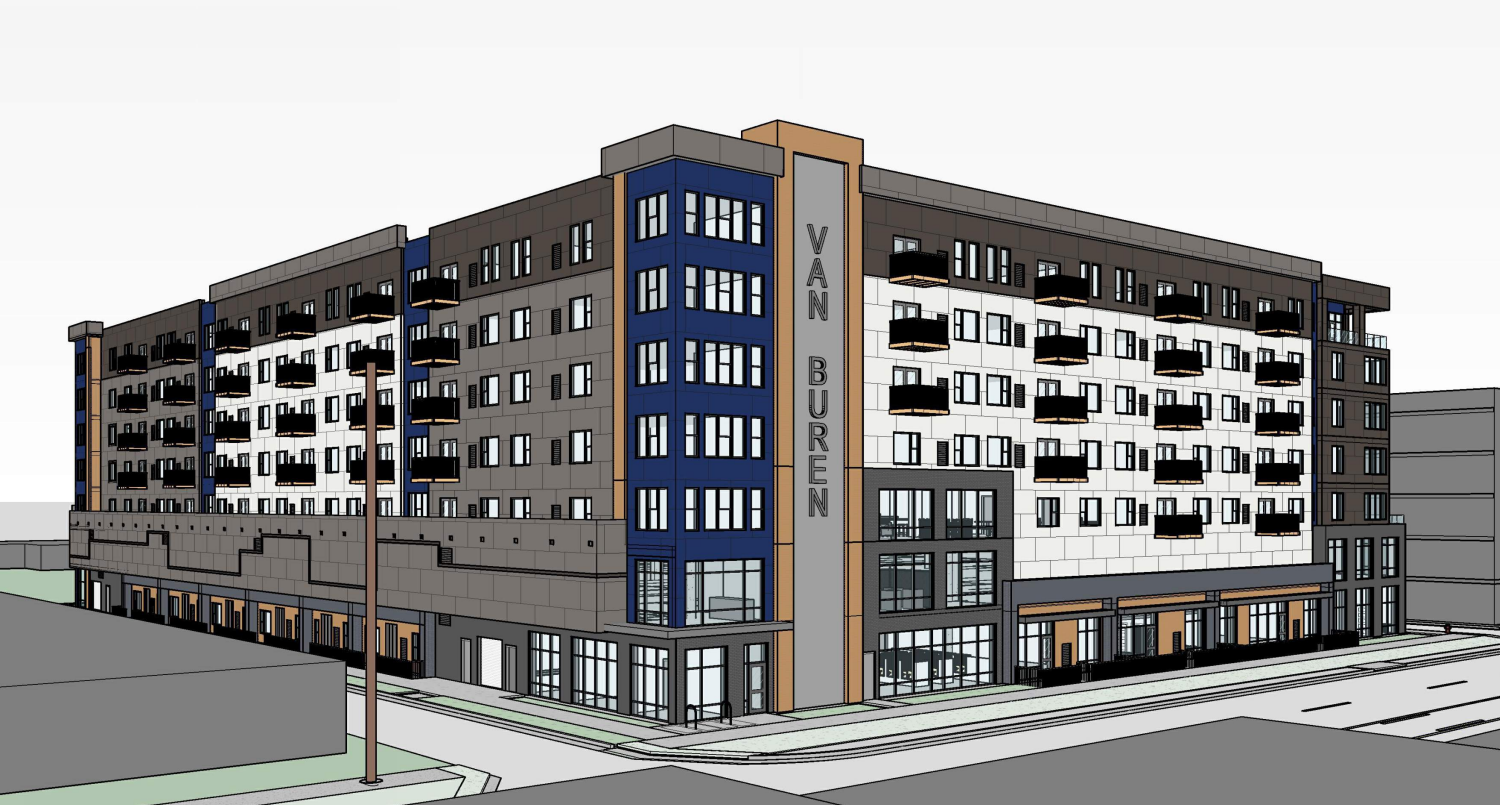
Developers have re-submitted plans for affordable housing complex along 300 West in Ballpark that would bring nearly 200, mostly-family-sized units to the neighborhood.
Plans for the Van Buren apartments, located at 1546 S. 300 West, show a newly-revised project consisting of seven floors that would total 199 units, according to an application for administrative design review submitted to Salt Lake City earlier this week. The development would cover 1.55 acres on land zoned MU-11.
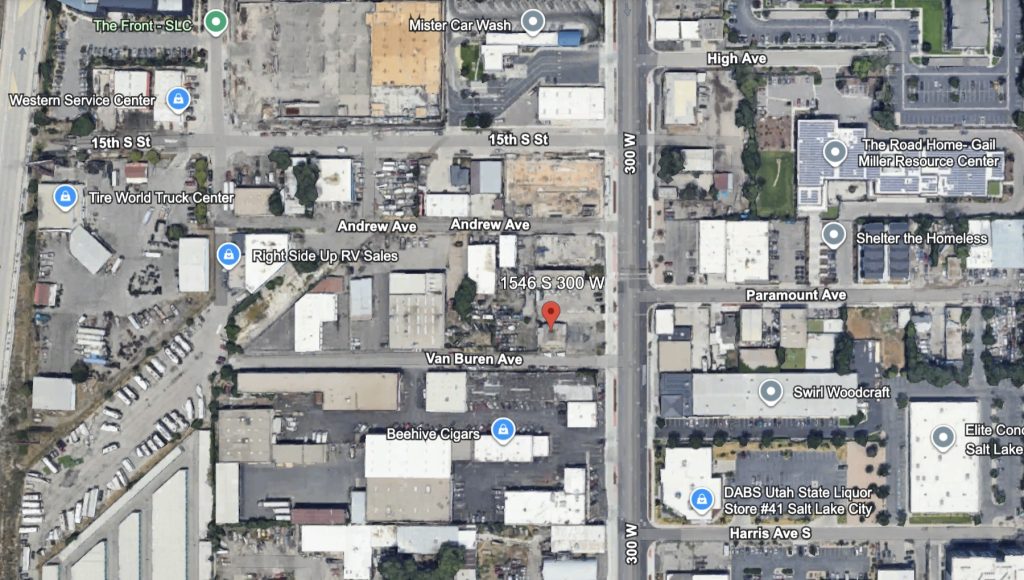
Credit: Google Earth
A different version of the project was approved in 2024, and consisted of a much larger building, spanning eight floors with an east-west facade length of 456 feet. According to a project narrative submitted as part of the updated plans, the initial plan featured only market rate units, and the vast majority of units (88%) would have been studios and one-bedroom units. That’s no longer the case.
The complex would now feature a number of family-sized apartment units, and the building would be composed entirely of affordable units. The project narrative says the building would have an average target AMI of 60%, while 81% of units would have two or more bedrooms.
Both the former plans and the updated plans were created and submitted by di’velept design, a Building Salt Lake advertiser.
“We are excited to be able to bring this back for a new design review as a family sized affordable housing project,” wrote Jarod Hall of di’velept design in the project narrative. “We feel that the updates to the project make this an even better fit with the city’s housing goals than the project that was originally approved.”
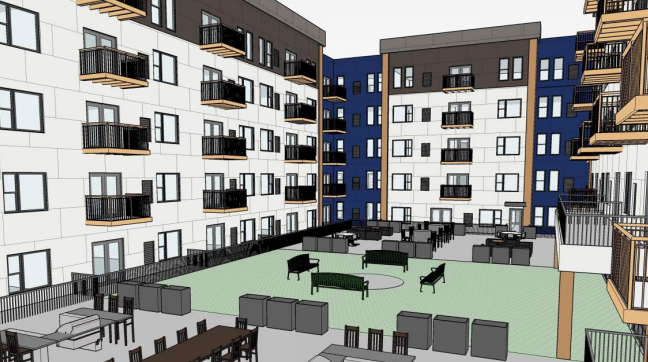
A rendering of the internal courtyard of the Van Buren apartments along 300 West. Image via di’velept design
Developers are requesting a handful of zoning exceptions through design review, including adjustments for sidewalks, the distance between curb cuts and the building’s loading berth design.
Another exception being requested is a larger facade length, as the plans call for 284-foot facade along Andrew and Van Buren and 218 along 300 West. Typically, the facade length maximum is 200 feet in most MU zones.
The project narrative says the adjustments could be approved via the city’s Affordable Housing Incentives, as the project would meet the mark by having all units be affordable. Salt Lake City’s design review standards were tightened up in previous months, though affordable housing developments can get a 75% increase of the prescribed maximum building length.
Builders are also proposing a 5′-6″ sidewalk on the Van Buren Street side to the south and a 6′ sidewalk along Andrew Street to the north, as the project narrative says both streets are “are very narrow right of ways” and the sidewalks are “currently non-existent,” the narrative says. Sidewalks in the MU-11 zone are supposed to be 10 feet wide.
The project is also requesting to put all three of the building’s curb cuts along Andrew Avenue, which developers believe is best for pedestrians and drivers. The parking garage’s entry and exit would also be along Andrew Avenue, along with the loading berth.
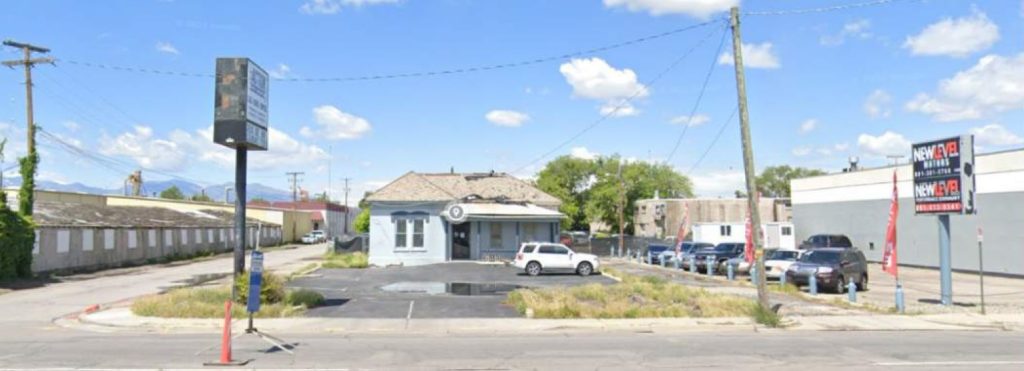
Current conditions at 1546 S. 300 West.
Plans for the building show the seven-story structure would have one-, two- and three-bedroom ground floor units, along with a single four-bedroom unit. Those units would also have doors accessing the street.
Parking will be on the first two floors of the building, offering 243 stalls. The project sits 3.5 blocks from the 1300 S/Ballpark TRAX station.
The project’s zoning exceptions will need to be approved by the city’s planning commission.
Project Details
- 38 one-bedrooms
- 102 two-bedrooms
- 38 three-bedrooms
- 21 four-bedrooms
- 199 total
Development Details
- Owner – Utah Fiduciaries LLC
- Architect – di’velept design
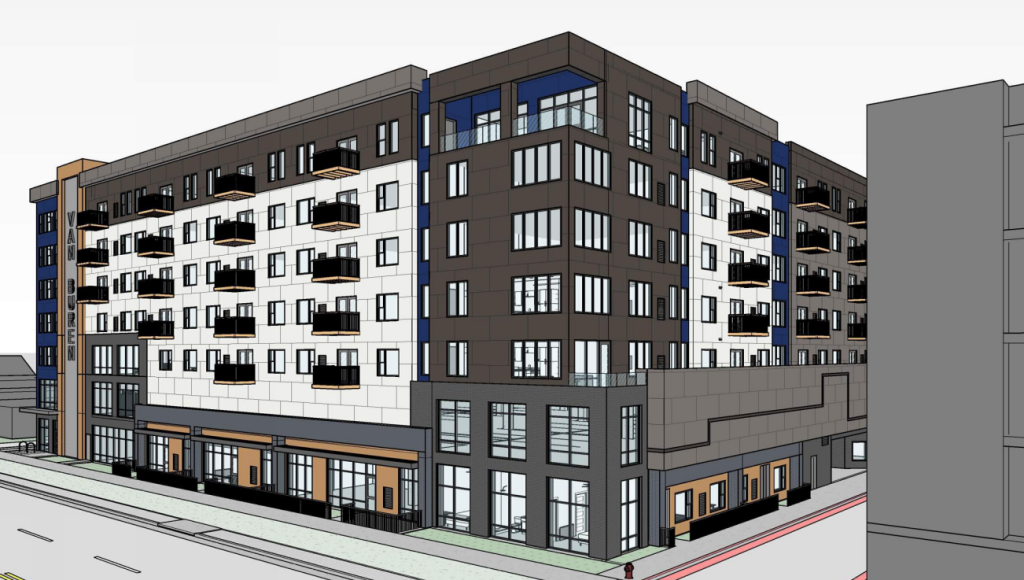
A rendering of the Van Buren apartments from the northwest. Image via di’velept design
















0 Comments